
1705 - 3600 HIGHWAY 7
Vaughan (Vaughan Corporate Centre), Ontario
MLS® N14102142
$659,000
- Status
- Active
- Property type
- House
- MLS® number
- N14102142
- Bedrooms
- 2
- Bathrooms
- 2
- Year built
- —
 1 / 35
Listing description
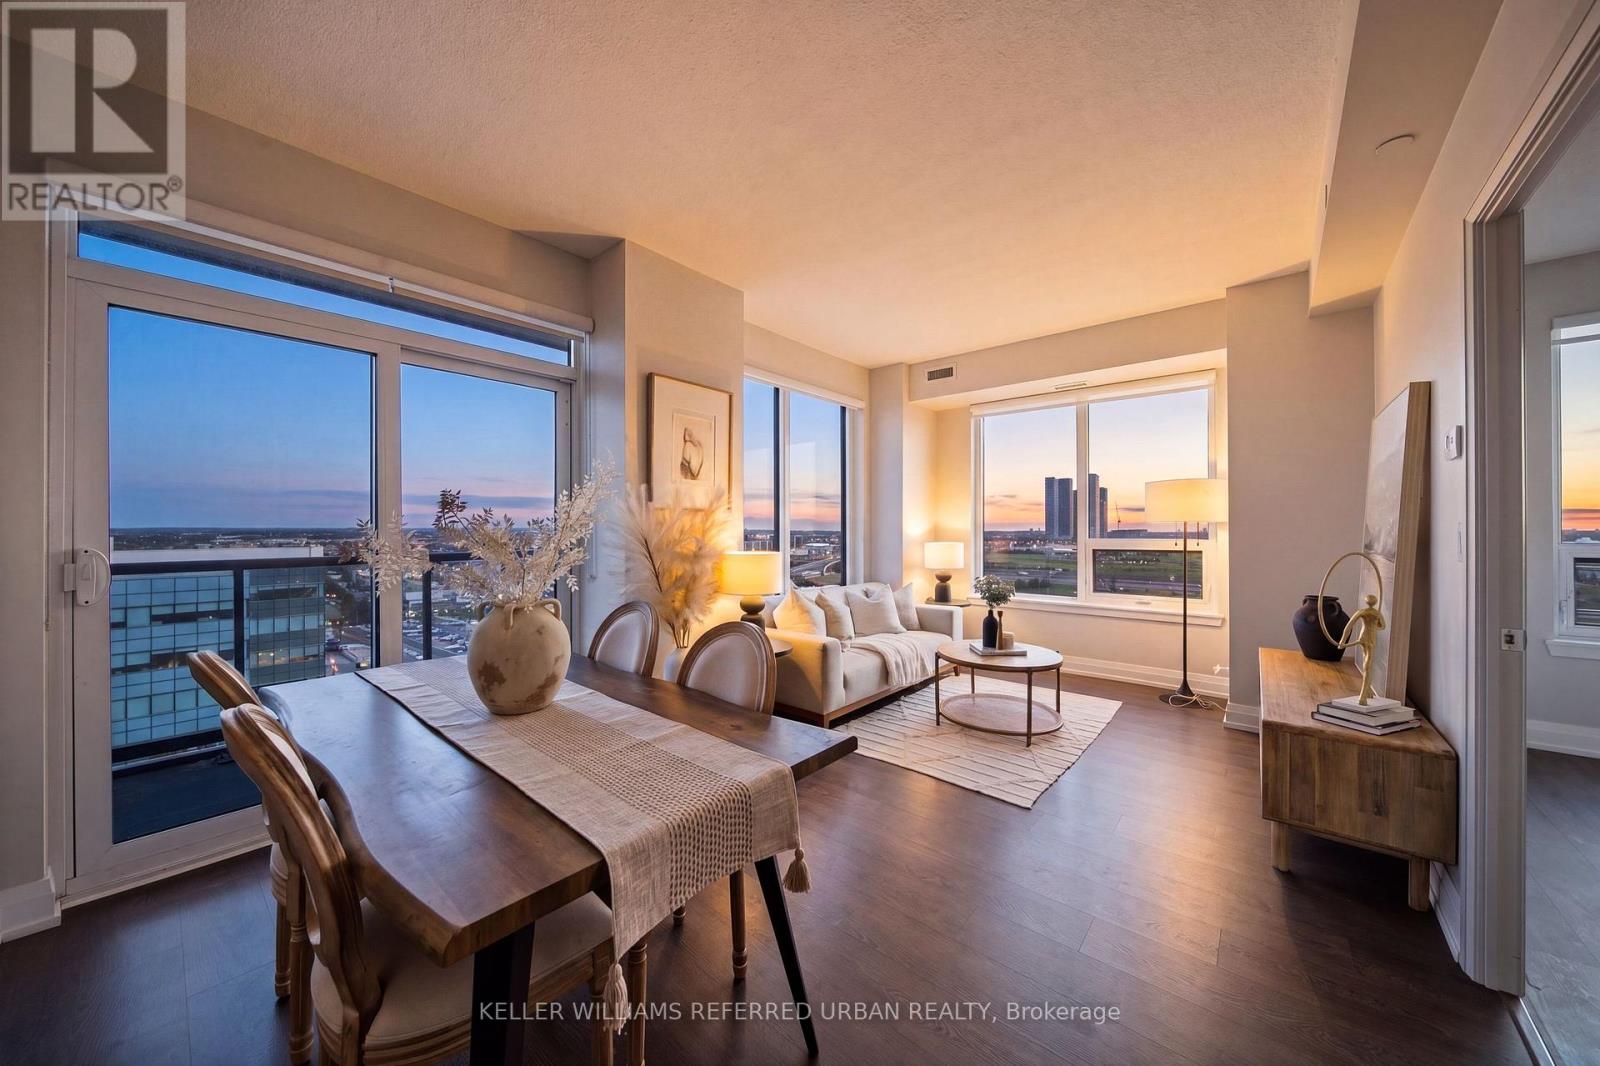
Welcome home to Suite 1705 at 3600 Highway 7, where comfort, convenience, and everyday living come together in the heart of Vaughan! This bright and inviting 820 sq. ft.
corner suite offers 2 spacious bedrooms, 2 full bathrooms, and a thoughtfully designed layout that feels warm, welcoming, and easy to call home. Large windows fill the living spaces with natural light, while your private balcony offers beautiful, unobstructed views across Vaughan, including a glimpse of Canada's Wonderland! Freshly painted in 2023 and lovingly maintained, this home provides the perfect setting for quiet evenings, family time, and entertaining loved ones.
Enjoy the comforts of a well-appointed building featuring an indoor swimming pool, fitness centre, party room, and concierge service. One of the greatest conveniences is right at your doorstep! With a variety of retail shops and services located directly on the main level, everyday errands are just an elevator ride away.
Whether you're picking up essentials, grabbing a quick bite, or taking care of daily needs, you'll appreciate the ease of having so much within reach. Step outside and discover a vibrant neighbourhood surrounded by shopping centres, restaurants, cafés, parks, and everyday amenities, with convenient access to public transit and major highways for effortless commuting. Whether you're starting a new chapter, growing your family, or simply looking for a comfortable place to settle in, Suite 1705 offers a wonderful opportunity to enjoy the warmth of home with all the conveniences of city living.
A place to relax, make memories, and truly feel at home!
Property summary
- MLS® number
- N14102142
- Property type
- Single Family
- Building type
- Apartment
- Title
- Condo/Strata
- Annual property taxes
- $2,577.00
- Parking
- 1 space · No Garage
- Days on market
- 23 days
Features & details
- Heating
- Forced air, Natural gas
- Cooling
- Central air conditioning
- Basement
- None
- Flooring
- Vinyl
- Appliances
- Washer, Refrigerator, Dishwasher, Stove, Dryer, Microwave, Window Coverings
- Exterior features
- Concrete
- Lot features
- Balcony, In suite Laundry
- Community features
- Pets Allowed With Restrictions
- Pool
- Indoor pool
- Maintenance fee
- $658 / Monthly
What would this home cost you?
Based on the $659,000 asking price at a 5.00% example rate, semi-annual compounding.
Renanza Realty Inc. can represent you on this property — send an enquiry to arrange a private viewing.
Listing courtesy of KELLER WILLIAMS REFERRED URBAN REALTY, TORONTO.
The listing data displayed here is provided in part by the Canadian Real Estate Association (CREA) through its Data Distribution Facility (DDF®) and is drawn from Boards and Associations across Canada. Information is deemed reliable but is not guaranteed accurate by CREA. The listings are held by brokerages other than Renanza Realty unless otherwise noted.
The trademarks REALTOR®, REALTORS® and the REALTOR® logo are controlled by CREA and identify real estate professionals who are members of CREA. The trademarks MLS®, Multiple Listing Service® and the associated logos identify professional services rendered by REALTOR® members of CREA to effect the purchase, sale and lease of real estate as part of a cooperative selling system.