
1704 Warn Way
Qualicum Beach, British Columbia
MLS® 1047293
$999,000
- Status
- Active
- Property type
- House
- MLS® number
- 1047293
- Bedrooms
- 4
- Bathrooms
- 4
- Year built
- 2023
 1 / 48
Listing description
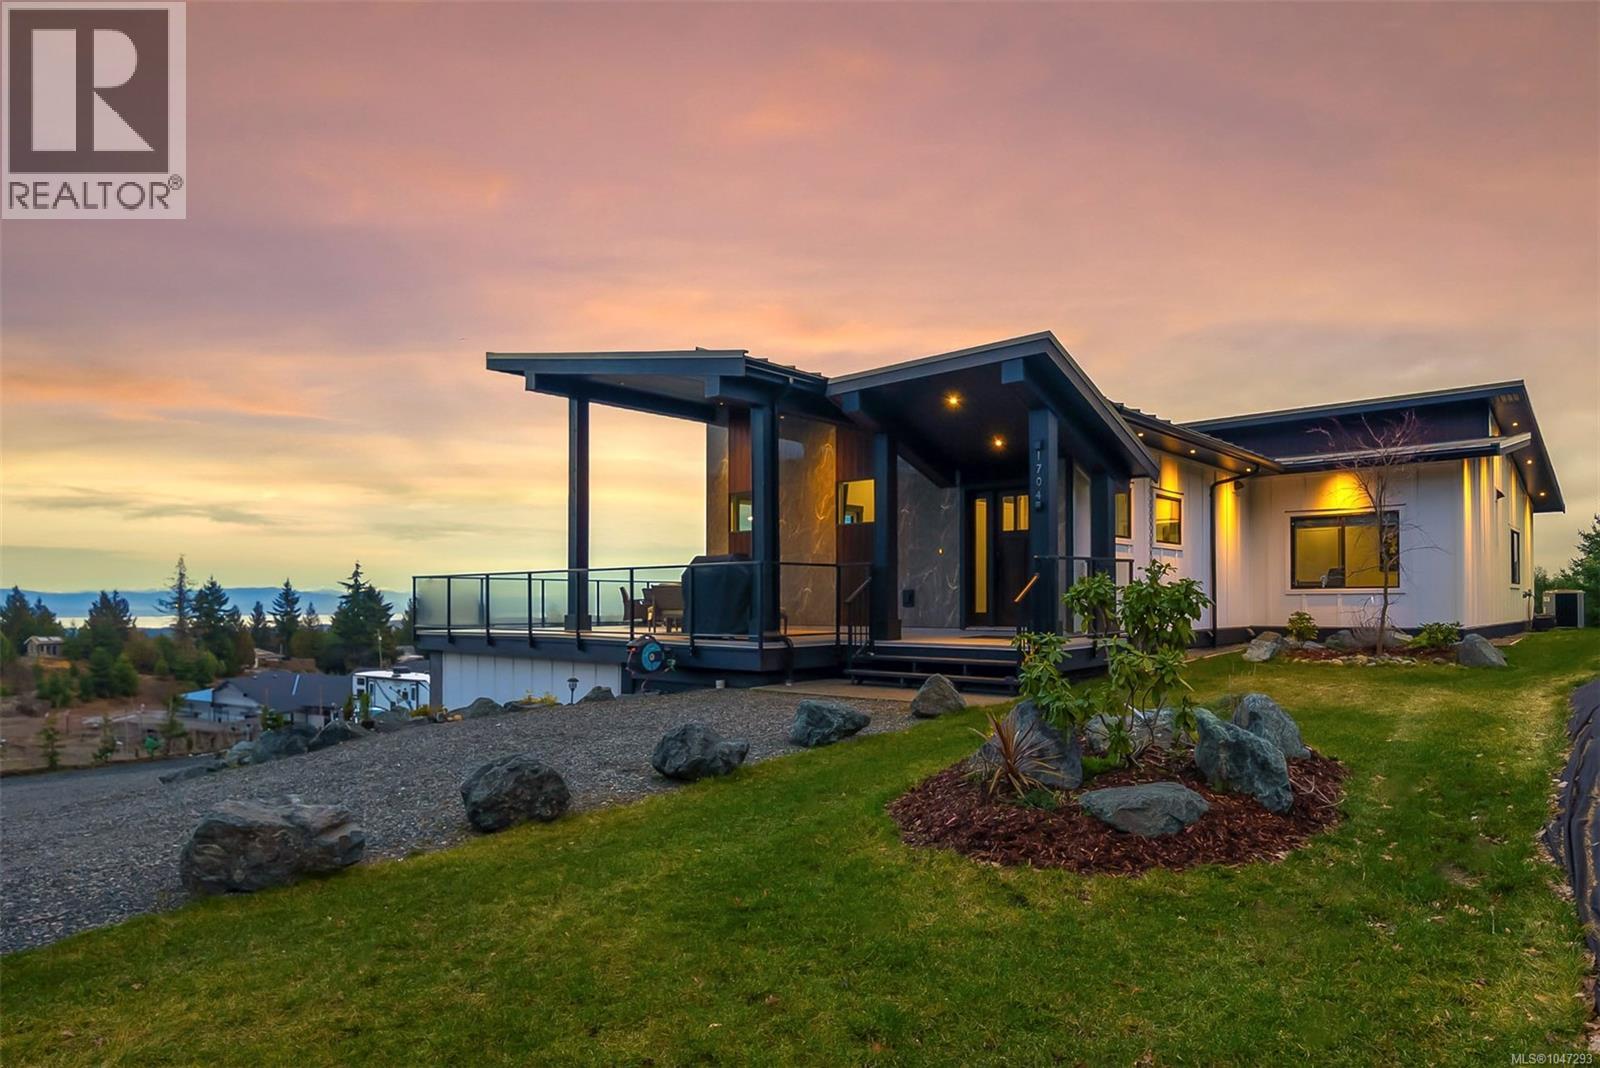
LQRV Oceanview Acreage with Stunning Executive Home! Located on a sprawling 2. 10 acre parcel of land you'll find this stunning 2864 sqft Contemporary Executive Home boasting breathtaking 180-degree ocean and mountain views stretching across the Strait of Georgia to the distant Sunshine Coast and mainland mountains.
This luxurious 4 Bed+Den|Office/4 Bath Home offers bright, spacious interiors, expansive windows that capture the far-reaching views, modern fixtures and high-end finishes, and fabulous outdoor living areas. All main living areas are on the upper-level, while the WO lower level offers additional living space, including a private Guest Suite. With ample parking for personal and recreational vehicles, this energy-efficient home boasts a superb Step 4 energy rating, using up to 50% less energy than comparable homes.
Nestled in the gated rural community of Little Qualicum River Village, you're just 20 minutes from Qualicum Beach, offering the perfect blend of seclusion and convenience. An entry drive leads to the main level and lower-level parking. Before stepping inside, enjoy the expansive 1254 sqft wraparound deck with sunny east/west exposure.
A glass-insert front door welcomes you into an open-concept living area with a vaulted ceiling, exposed beams, and a wall of view-framing windows. The Deluxe Kitchen boasts Brazilian quartzite, a huge island, high-end 'Bertazzoni' appls, and a Butler’s Pantry with a beverage fridge. The Living Room offers a built-in feature wall, a linear elec fireplace, and sliding door access to the deck.
The Primary Suite has deck access, an elec fireplace, a walk-in closet, and a spa-like ensuite. A 2nd Bedrm, Main Bath, and Den/Office complete the main level. The lower level hosts 2 Bedrms (one with ensuite), 4-piece Bath, Laundry/Mudrm, Gym, huge crawl space, 2-Bay Garage, and covered patio.
NOTE: Photos of furnishings/interiors taken prior to Fall 2025, Current decor is different. Visit our website for more info.
Property summary
- MLS® number
- 1047293
- Property type
- Single Family
- Building type
- House
- Square footage
- 2,864 sq ft
- Title
- Condo/Strata
- Land size
- 2.1 acres
- Built in
- 2023
- Annual property taxes
- $5,011.00
- Parking
- 8 spaces · Stall
- Days on market
- 24 days
Features & details
- Heating
- Heat Pump, Forced air, Electric
- Cooling
- Air Conditioned
- Appliances
- Washer, Refrigerator, Dryer, Microwave, Oven - Built-In
- Lot features
- Private setting, Sloping, Other, Marine Oriented, Gated community
- Community features
- Family Oriented, Pets Allowed
- View
- Mountain view, Ocean view
- Architectural style
- Contemporary
- Strata fee
- $230 / Monthly
What would this home cost you?
Based on the $999,000 asking price at a 5.00% example rate, semi-annual compounding.
Renanza Realty Inc. can represent you on this property — send an enquiry to arrange a private viewing.
Listing courtesy of Royal LePage Island Living (PK), Parksville.
The listing data displayed here is provided in part by the Canadian Real Estate Association (CREA) through its Data Distribution Facility (DDF®) and is drawn from Boards and Associations across Canada. Information is deemed reliable but is not guaranteed accurate by CREA. The listings are held by brokerages other than Renanza Realty unless otherwise noted.
The trademarks REALTOR®, REALTORS® and the REALTOR® logo are controlled by CREA and identify real estate professionals who are members of CREA. The trademarks MLS®, Multiple Listing Service® and the associated logos identify professional services rendered by REALTOR® members of CREA to effect the purchase, sale and lease of real estate as part of a cooperative selling system.