
1702 Riverside Drive NW
High River, Alberta
MLS® A2329831
$520,000
- Status
- Active
- Property type
- House
- MLS® number
- A2329831
- Bedrooms
- 3
- Bathrooms
- 3
- Year built
- 1999
 1 / 40
Listing description
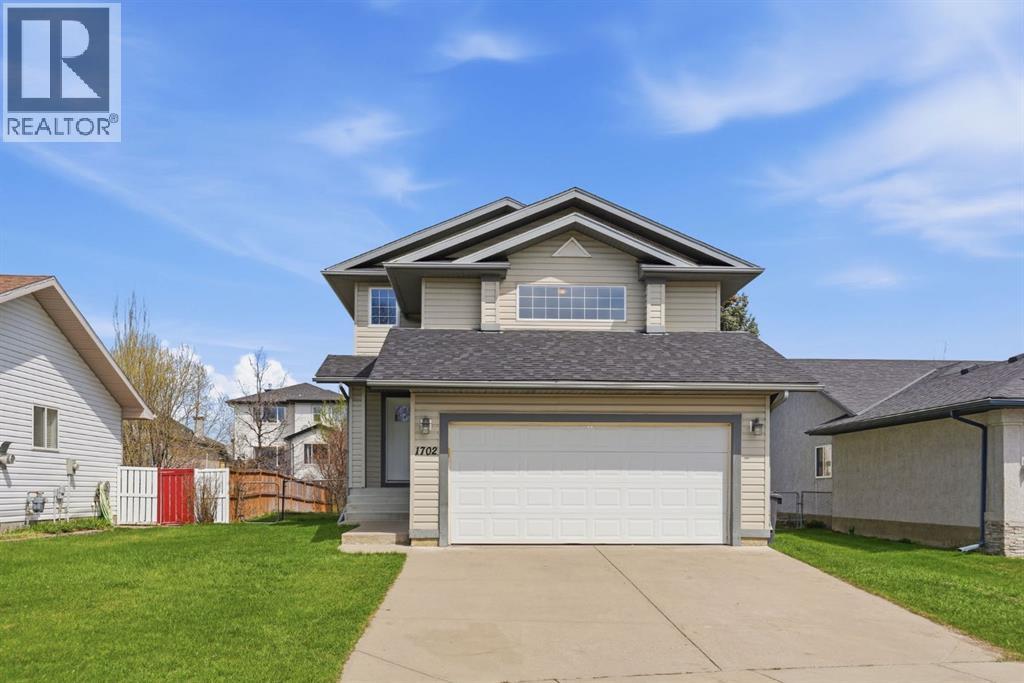
Welcome to life in Vista Mirage, where peaceful streets, beautiful green spaces, and a true sense of community come together in one of High River's most desirable neighbourhoods. Perfectly situated on a larger lot and backing directly onto a scenic green pathway, this home offers an exceptional location. Step out your back gate and enjoy easy access to a playground in one direction, or take the pathway to the nearby school, community garden, extensive walking and biking trails, and surrounding parks.
Whether it's morning walks, evening bike rides, or watching the kids play outdoors, this home is designed for an active family lifestyle. Inside, you'll find a bright, open-concept main floor that offers comfortable living and effortless entertaining. The spacious kitchen flows seamlessly into the dining and living areas, creating a welcoming space for everyday life and family gatherings.
Upstairs features three generous bedrooms, including a spacious primary retreat, 2. 5 bathrooms, and a cozy bonus room with a fireplace—perfect for family movie nights, a home office, or simply relaxing at the end of the day. The fully finished basement provides valuable additional living space and can easily accommodate a recreation room, home gym, games room, play area, or guest space, giving your family the flexibility to grow.
This home has been thoughtfully maintained with several important updates, including:New roof (2023)New furnace (2024)New refrigerator and dishwasher (2025)New microwave (2026)Located just minutes from schools, parks, playgrounds, walking and biking pathways, and the golf course, this home offers the perfect balance of comfort, convenience, and outdoor living. If you've been searching for a move-in-ready family home in a quiet, established neighbourhood with an unbeatable location, this is an opportunity you won't want to miss.
Property summary
- MLS® number
- A2329831
- Property type
- Single Family
- Building type
- House
- Square footage
- 1,536 sq ft
- Title
- Freehold
- Land size
- 5855.57 square feet
- Built in
- 1999
- Annual property taxes
- $3,619.64
- Parking
- 4 spaces · Attached Garage, Concrete
- Days on market
- 32 days
Features & details
- Heating
- Natural gas, Central heating
- Cooling
- None
- Basement
- Finished, Full
- Flooring
- Tile, Laminate, Carpeted
- Appliances
- Refrigerator, Dishwasher, Stove, Microwave Range Hood Combo, Garage door opener, Washer & Dryer
- Exterior features
- Vinyl siding
- Lot features
- PVC window, No Animal Home, No Smoking Home
- Community features
- Golf Course Development, Lake Privileges
Renanza Realty Inc. can represent you on this property — send an enquiry to arrange a private viewing.
Listing courtesy of CIR Realty, CALGARY.
The listing data displayed here is provided in part by the Canadian Real Estate Association (CREA) through its Data Distribution Facility (DDF®) and is drawn from Boards and Associations across Canada. Information is deemed reliable but is not guaranteed accurate by CREA. The listings are held by brokerages other than Renanza Realty unless otherwise noted.
The trademarks REALTOR®, REALTORS® and the REALTOR® logo are controlled by CREA and identify real estate professionals who are members of CREA. The trademarks MLS®, Multiple Listing Service® and the associated logos identify professional services rendered by REALTOR® members of CREA to effect the purchase, sale and lease of real estate as part of a cooperative selling system.