
1702 - 100 HARRISON GARDEN BOULEVARD
Toronto (Willowdale East), Ontario
MLS® C13530838
$695,000
- Status
- Active
- Property type
- House
- MLS® number
- C13530838
- Bedrooms
- 2
- Bathrooms
- 2
- Year built
- —
 1 / 39
Listing description
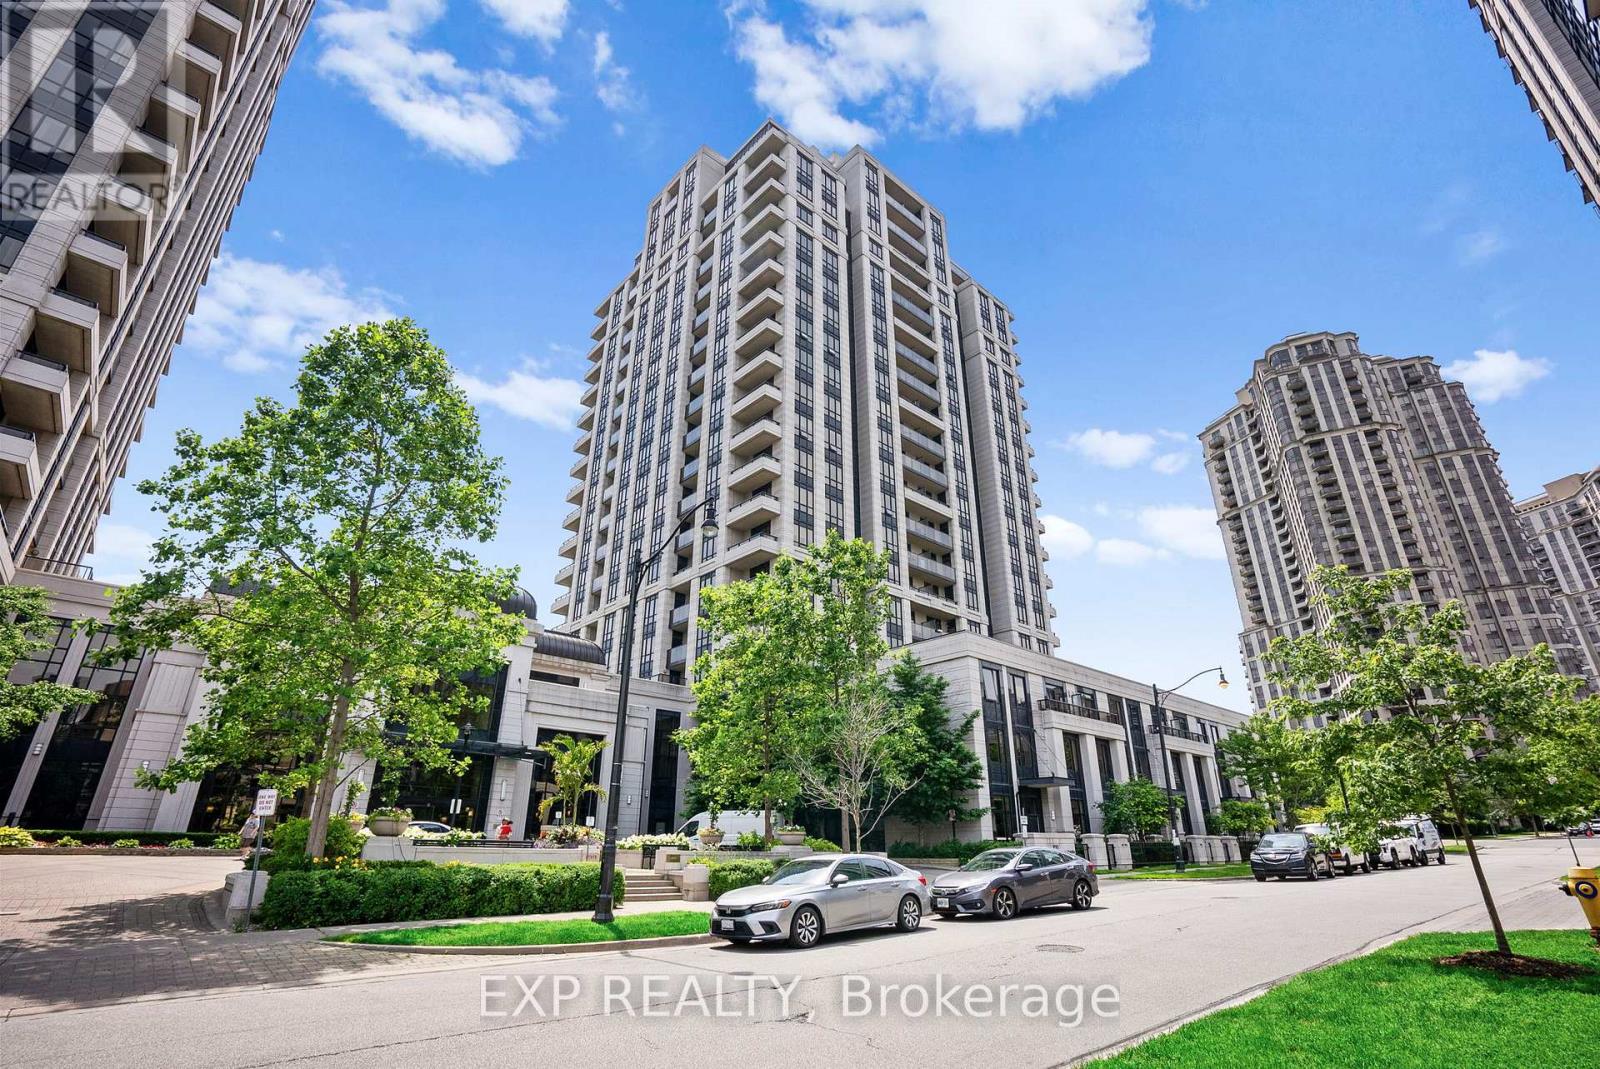
100 Harrison Garden Boulevard, Unit 1702. The Avonshire. A bright 887 square foot 2 bedroom, 2 bathroom condo on the 17th floor with unobstructed south west views in the heart of Willowdale East.
Open the door and the view does the talking. Wide windows. South west exposure.
Clear, open skyline as far as you can see. Sunlight all day. Sunsets every night.
Inside, the upgrade is already done. Brand new Luxury Vinyl Plank Flooring runs through the entire suite. Two true bedrooms.
Two full bathrooms. An open layout that lives larger than the square footage suggests. A balcony made for slow mornings and skyline evenings.
The Avonshire delivers building life done right. Indoor pool. Fully equipped fitness centre.
Party and meeting rooms. Theatre room. 24 hour concierge.
Visitor parking and guest suites for when family or friends roll in. Step outside and Yonge and Sheppard is yours. Walk to Sheppard Yonge Subway Station for a one seat ride downtown.
Walk to North York Centre, Whole Foods, and the Sheppard Centre. Walk to Avondale Park around the corner. Located in the catchment for Avondale Public School and Georges Vanier Secondary School.
Minutes to Bayview Village, Mel Lastman Square, North York Centre for the Performing Arts, and Highway 401. Includes one owned parking spot and one owned Large Locker. Move in ready.
Skyline ready. This is what Yonge and Sheppard living should feel like.
Property summary
- MLS® number
- C13530838
- Property type
- Single Family
- Building type
- Apartment
- Title
- Condo/Strata
- Annual property taxes
- $3,406.86
- Parking
- 1 space · Garage, Underground
- Days on market
- 37 days
Features & details
- Heating
- Forced air, Natural gas
- Cooling
- Central air conditioning
- Basement
- None
- Flooring
- Laminate
- Appliances
- Washer, Refrigerator, Dishwasher, Stove, Dryer, Microwave
- Exterior features
- Brick
- Lot features
- Balcony, Carpet Free
- Community features
- Community Centre, Pets Allowed With Restrictions
- Pool
- Indoor pool
- Maintenance fee
- $608.48 / Monthly
Renanza Realty Inc. can represent you on this property — send an enquiry to arrange a private viewing.
Listing courtesy of EXP REALTY, RICHMOND HILL.
The listing data displayed here is provided in part by the Canadian Real Estate Association (CREA) through its Data Distribution Facility (DDF®) and is drawn from Boards and Associations across Canada. Information is deemed reliable but is not guaranteed accurate by CREA. The listings are held by brokerages other than Renanza Realty unless otherwise noted.
The trademarks REALTOR®, REALTORS® and the REALTOR® logo are controlled by CREA and identify real estate professionals who are members of CREA. The trademarks MLS®, Multiple Listing Service® and the associated logos identify professional services rendered by REALTOR® members of CREA to effect the purchase, sale and lease of real estate as part of a cooperative selling system.