
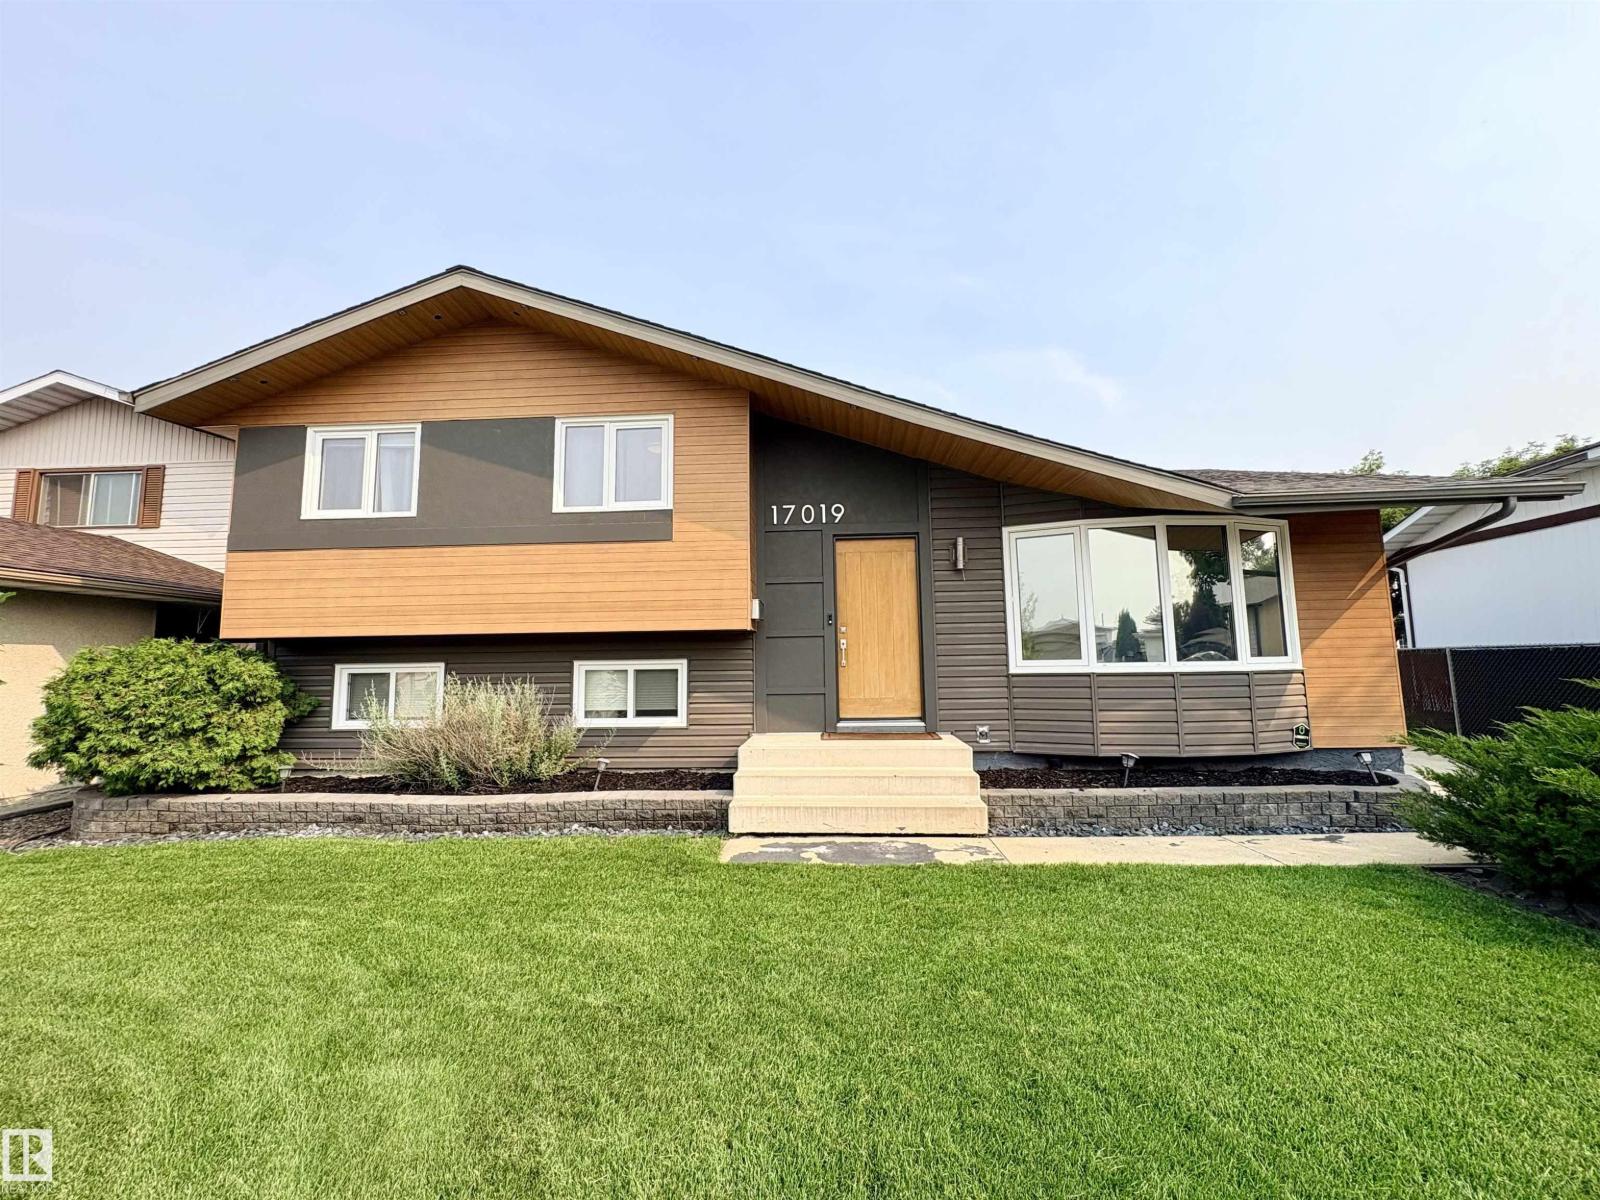
17019 108 ST NW
Edmonton, Alberta
MLS® E4500458
$474,900
- Status
- Active
- Property type
- House
- MLS® number
- E4500458
- Bedrooms
- 4
- Bathrooms
- 3
- Year built
- 1977
 1 / 72
Listing description
Fully updated 4-level split home w/ 2,100 sq ft of living space located in a cul-de-sac in Baturyn. Large kitchen w/ updated cabinetry & appliances, huge island w/ granite counters, dining room & a living room w/ a large bay window. Upper level has the primary bdrm w/ 2 piece bathroom, 2 additional bdrms and 4-pc bath.
Lower level has a family room, 4th bdrm and 3-pc bath. The basement level features a huge flex room to use as you wish, storage room, cold room, and laundry room complete the home. The large backyard includes a patio, mature trees, and space for a garden.
New central A/C, new furnace, new HWT, new water softener system, new top-of-the-line washer/dryer combo machine, new exterior concrete patio & walkways. Oversized insulated dbl detach. garage & room for extra parking or RV/toy parking.
Conveniently located just steps to elementary schools, shopping, public transportation, w/ easy access to the Antony Henday. Community revitalization was just completed w/ new sidewalks, roads & curbs.
Property summary
- MLS® number
- E4500458
- Property type
- Single Family
- Building type
- House
- Square footage
- 1,103 sq ft
- Title
- Freehold
- Land size
- 547.72 square meters
- Built in
- 1977
- Parking
- Detached Garage, Oversize
- Days on market
- 35 days
Features & details
- Heating
- Forced air
- Cooling
- Central air conditioning
- Basement
- Finished, Full
- Appliances
- Washer, Refrigerator, Water softener, Dishwasher, Stove, Dryer, Microwave, Oven - Built-In, Hood Fan, Window Coverings, Garage door opener remote(s)
- Lot features
- Cul-de-sac, No Animal Home, No Smoking Home
What would this home cost you?
Based on the $474,900 asking price at a 5.00% example rate, semi-annual compounding.
Renanza Realty Inc. can represent you on this property — send an enquiry to arrange a private viewing.
Listing courtesy of Royal Lepage Arteam Realty, Edmonton.
The listing data displayed here is provided in part by the Canadian Real Estate Association (CREA) through its Data Distribution Facility (DDF®) and is drawn from Boards and Associations across Canada. Information is deemed reliable but is not guaranteed accurate by CREA. The listings are held by brokerages other than Renanza Realty unless otherwise noted.
The trademarks REALTOR®, REALTORS® and the REALTOR® logo are controlled by CREA and identify real estate professionals who are members of CREA. The trademarks MLS®, Multiple Listing Service® and the associated logos identify professional services rendered by REALTOR® members of CREA to effect the purchase, sale and lease of real estate as part of a cooperative selling system.