
1701, 24 Rivercrest Drive
Cochrane, Alberta
MLS® A2314715
$429,000
- Status
- Active
- Property type
- House
- MLS® number
- A2314715
- Bedrooms
- 3
- Bathrooms
- 3
- Year built
- 2022
 1 / 45
Listing description
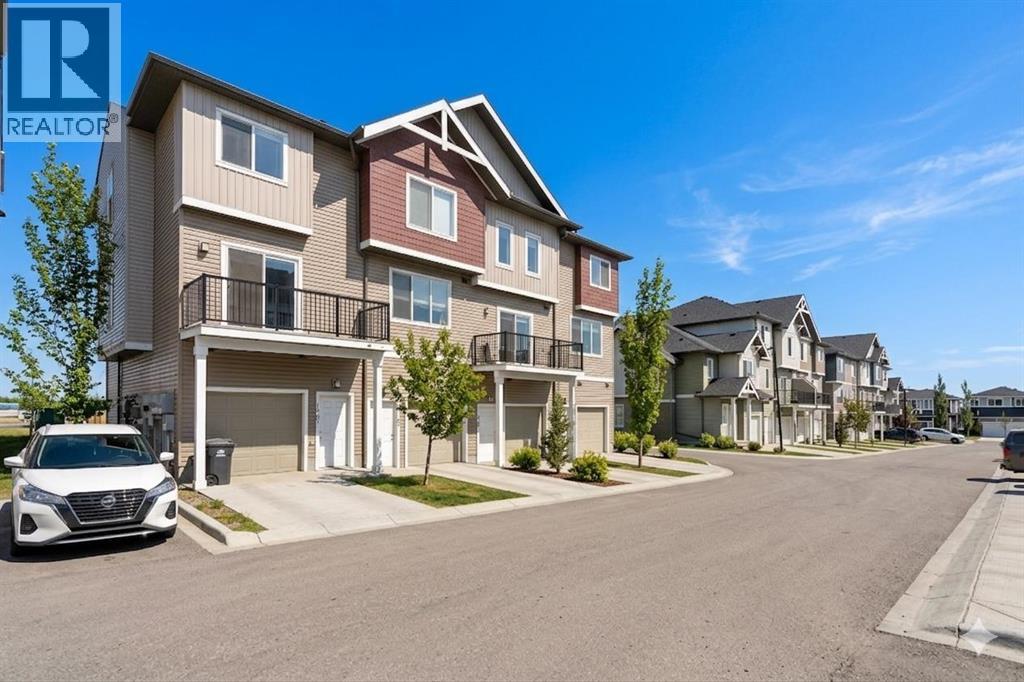
Immediate possession and Low Condo fees! Discover a comfortable and modern lifestyle in 1701 -24 Rivercrest Drive, Spanning 1535 square feet, this inviting townhome boasts Mountain views and a bright and open layout, perfectly suited for both entertaining guests and the rhythm of everyday living. The heart of this home is a thoughtfully designed central kitchen space.
Sleek two-tone cabinetry with soft-close drawers and a complete stainless steel appliance package. With ample cabinet space and a convenient pantry, this central hub, illuminated by stylish pendant lighting, seamlessly connects the living areas, Quartz counters and the extra windows, a hallmark of the end unit, offers tons of natural light, This well-appointed townhome features three comfortable bedrooms and 2. 5 bathrooms.
A versatile flex space on the lower level presents opportunities for a home office. The primary suite, located on the third level, offers dual closets and bright, large windows and great viewsThis level also conveniently houses a laundry area and a full four-piece bathroom. Adding to the appeal is an oversized, fully insulated single-car garage with the practical advantage of dual access doors, offering exceptional flexibility for storage or a workshop.
Just steps away from local shops, picturesque pathways, and the serene Bow River. Bow Valley High School is within walking distance, and rivercrest K-8 (under construction) is across the street! local transit stop within feet of the front door.
Just down the road is Cochrane's newest commercial site featuring a Sobey's dollar store, and much more coming soon! Accessing Calgary for work or leisure and escaping to the majestic mountains for weekend adventures is effortless. a terrific blend of contemporary comfort and convenience!
Crafted by Slokker Homes, a family-owned builder with deep roots dating back to 1935. Every detail reflects our multi-generational commitment to "long quality"—ensuring your home is built beautifully and engineered to last for decades to come. Experience the peace of mind that comes with nearly a century of building excellence.
Property summary
- MLS® number
- A2314715
- Property type
- Single Family
- Building type
- Row / Townhouse
- Square footage
- 1,535 sq ft
- Title
- Condo/Strata
- Built in
- 2022
- Parking
- 2 spaces · Attached Garage
- Days on market
- 93 days
Features & details
- Heating
- Forced air, Natural gas
- Cooling
- None
- Basement
- None
- Flooring
- Carpeted, Vinyl Plank
- Appliances
- Refrigerator, Dishwasher, Stove, Humidifier, Hood Fan, Window Coverings, Garage door opener, Washer/Dryer Stack-Up
- Exterior features
- Vinyl siding
- Lot features
- PVC window, No Animal Home, No Smoking Home, Parking
- Community features
- Pets Allowed, Pets Allowed With Restrictions
- View
- View
- Maintenance fee
- $276.11 / Monthly
What would this home cost you?
Based on the $429,000 asking price at a 5.00% example rate, semi-annual compounding.
Renanza Realty Inc. can represent you on this property — send an enquiry to arrange a private viewing.
Listing courtesy of Royal LePage Benchmark, CALGARY.
The listing data displayed here is provided in part by the Canadian Real Estate Association (CREA) through its Data Distribution Facility (DDF®) and is drawn from Boards and Associations across Canada. Information is deemed reliable but is not guaranteed accurate by CREA. The listings are held by brokerages other than Renanza Realty unless otherwise noted.
The trademarks REALTOR®, REALTORS® and the REALTOR® logo are controlled by CREA and identify real estate professionals who are members of CREA. The trademarks MLS®, Multiple Listing Service® and the associated logos identify professional services rendered by REALTOR® members of CREA to effect the purchase, sale and lease of real estate as part of a cooperative selling system.