
1701 - 2269 LAKE SHORE BOULEVARD W
Toronto (Mimico), Ontario
MLS® W13838454
$739,000
- Status
- Active
- Property type
- House
- MLS® number
- W13838454
- Bedrooms
- 2
- Bathrooms
- 2
- Year built
- —
 1 / 38
Listing description
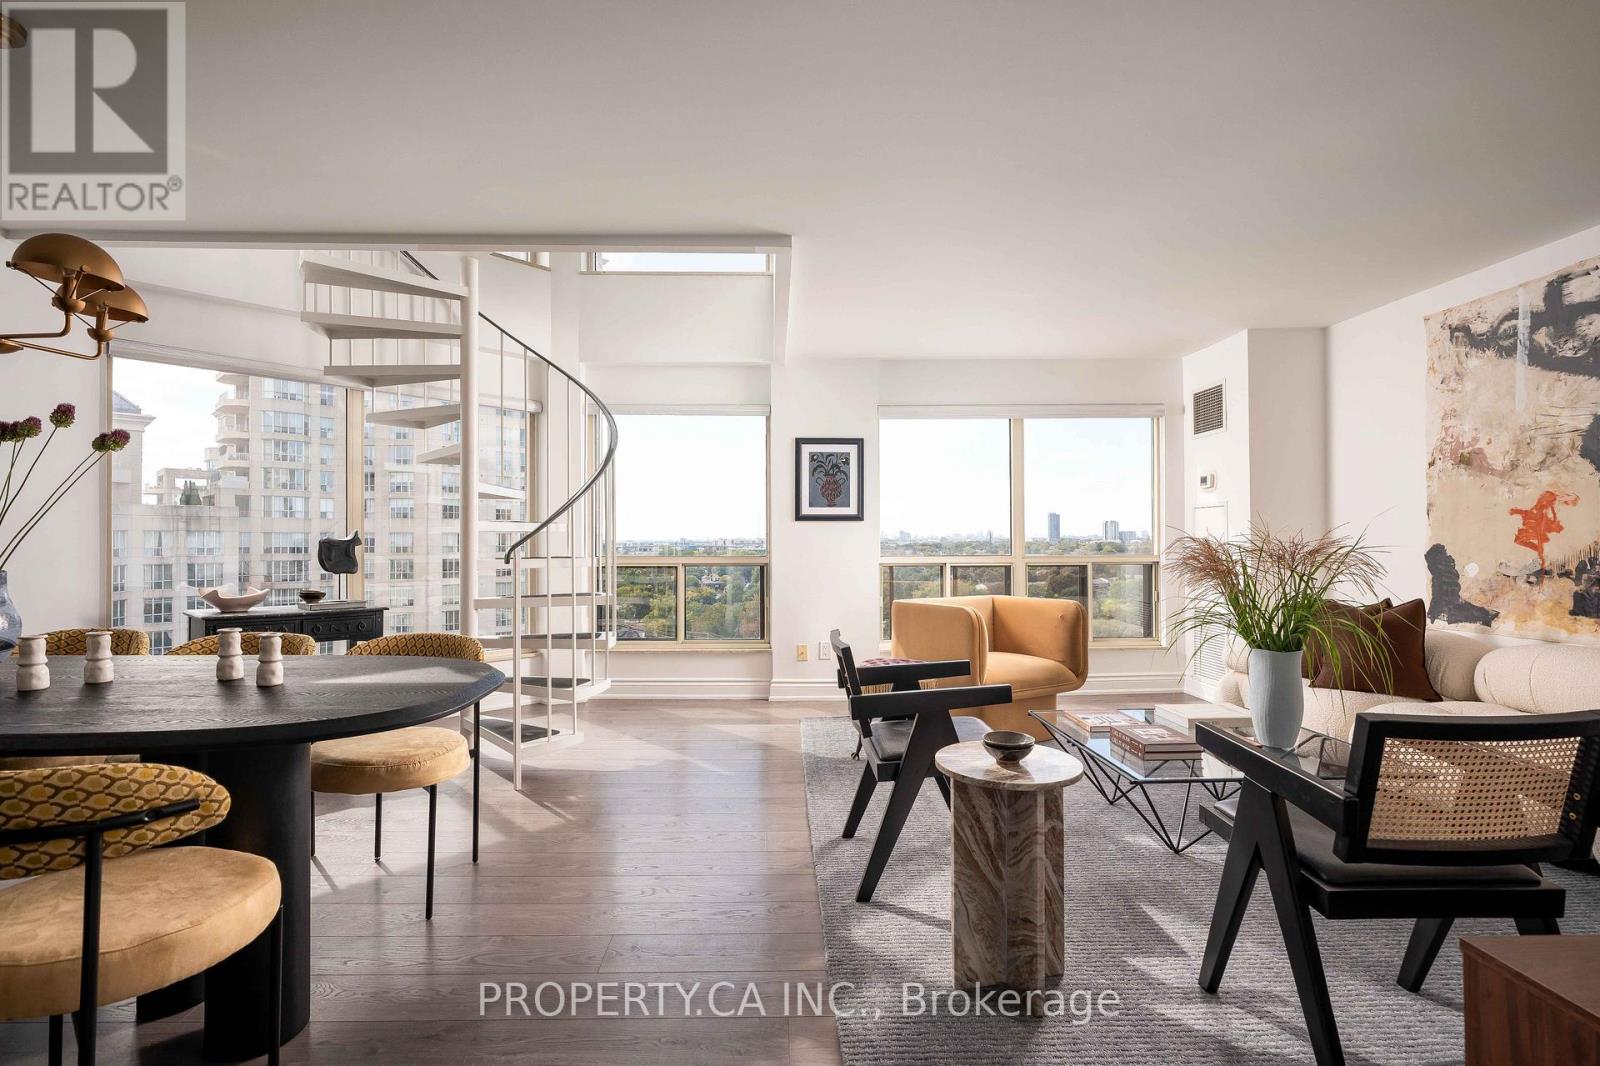
Floor-to-ceiling South West windows frame open lake views and sunsets from this 2-storey, 2-bedroom loft on the 16th floor of Marina Del Rey III, right at the water's edge in Humber Bay Shores. All-inclusive maintenance fees in this well managed building keeps monthly costs consistently predictable. The main level has been refreshed with a new kitchen, powder room, lighting, flooring, smooth ceilings and fresh paint throughout.
The renovated kitchen wraps around and opens directly to the dining area: eat at the breakfast bar day to day, or set up a full table when you host. A spiral staircase leads to two bedrooms, including a primary with a 4-piece ensuite and custom closet, with a powder room on the main floor. Parking is included, and all-inclusive maintenance keeps monthly costs predictable.
Residents have access to the Malibu Club: indoor pool, saunas, whirlpool, squash, outdoor tennis, and a party room that opens onto a lake-view deck with BBQs. Outside, the WaterfrontTrail connects marinas, yacht clubs and Humber Bay Park, with the Lake Shore streetcar at your door and the Gardiner minutes away.
Property summary
- MLS® number
- W13838454
- Property type
- Single Family
- Building type
- Apartment
- Title
- Condo/Strata
- Annual property taxes
- $3,092.26
- Parking
- 1 space · Garage, Underground
- Days on market
- 0 days
Features & details
- Heating
- Forced air, Natural gas
- Cooling
- Central air conditioning
- Basement
- None
- Flooring
- Tile, Vinyl
- Appliances
- Washer, Refrigerator, Sauna, Stove, Dryer, Microwave, Oven - Built-In, Blinds
- Exterior features
- Concrete, Brick Facing
- Lot features
- Flat site, Carpet Free, In suite Laundry
- Community features
- Pets Allowed With Restrictions
- View
- City view
- Waterfront
- Waterfront
- Pool
- Indoor pool
- Maintenance fee
- $1,062.06 / Monthly
What would this home cost you?
Based on the $739,000 asking price at a 5.00% example rate, semi-annual compounding.
Renanza Realty Inc. can represent you on this property — send an enquiry to arrange a private viewing.
Listing courtesy of PROPERTY.CA INC., TORONTO.
The listing data displayed here is provided in part by the Canadian Real Estate Association (CREA) through its Data Distribution Facility (DDF®) and is drawn from Boards and Associations across Canada. Information is deemed reliable but is not guaranteed accurate by CREA. The listings are held by brokerages other than Renanza Realty unless otherwise noted.
The trademarks REALTOR®, REALTORS® and the REALTOR® logo are controlled by CREA and identify real estate professionals who are members of CREA. The trademarks MLS®, Multiple Listing Service® and the associated logos identify professional services rendered by REALTOR® members of CREA to effect the purchase, sale and lease of real estate as part of a cooperative selling system.