
1701 18 Avenue
Didsbury, Alberta
MLS® A2333928
$374,900
- Status
- Active
- Property type
- House
- MLS® number
- A2333928
- Bedrooms
- 4
- Bathrooms
- 2
- Year built
- 1944
 1 / 33
Listing description
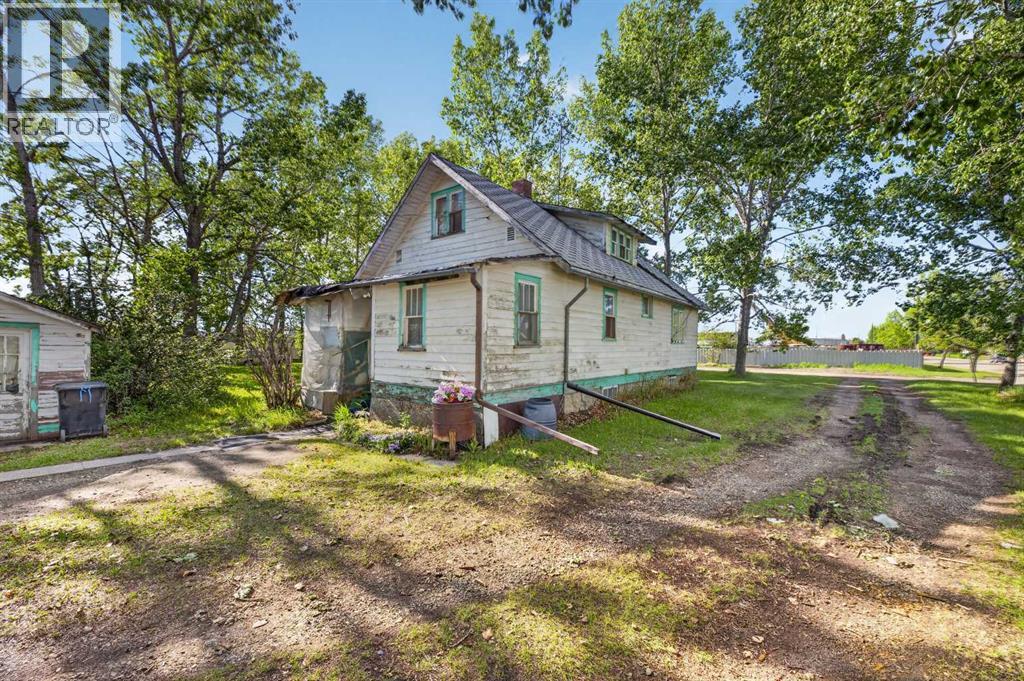
Terrific Residential Potential for both this house and property, especially for someone looking for a wonderful DIY opportunity of this one and half story 80 year old farmhouse, that has had upgrades through recent years since, furnace, hot water tank and a basement with a second washroom, making this house a sound and solid structure to either live in as a residence as is, or update as a DIY project making it your wonderful new residence. Good bones and the structure are there to make it your own. An original 1930s antique stove in the kitchen comes with the house, original hardwood flooring in most areas, a mainfloor bedroom and mainfloor washroom, with two more bedrooms and sitting area upstairs, and lots of potential for the large basement.
Outside on this wonderfully treed . 92 of an acre property is an original single car garage, a small storage shed next to the house, as well as a solid and sound antique 1910 grain elevator building, with original plank floor, fully panelled roof and walls in original tin panels. This building on property, wired with electric used as a office and additional storage.
Various other original farm outbuildings also on property could be used with some rebuild, for your business OR the . 92 acre property has lots of open space to build your companies dream building, while living in your home right on the same property. Check it out, it may be the perfect opportunity for you, your family and your business at a great price, in a great area of town.
Property summary
- MLS® number
- A2333928
- Property type
- Single Family
- Building type
- House
- Square footage
- 1,130 sq ft
- Title
- Freehold
- Land size
- 40000 square feet
- Built in
- 1944
- Annual property taxes
- $2,365.00
- Parking
- 10 spaces · Other
- Days on market
- 30 days
Features & details
- Heating
- Forced air, Natural gas
- Cooling
- None
- Basement
- Partially finished, Full
- Flooring
- Carpeted, Linoleum
- Appliances
- See remarks
- Exterior features
- Wood siding
- Lot features
- No Animal Home, No Smoking Home, Level
- Community features
- Golf Course Development
What would this home cost you?
Based on the $374,900 asking price at a 5.00% example rate, semi-annual compounding.
Renanza Realty Inc. can represent you on this property — send an enquiry to arrange a private viewing.
Listing courtesy of RE/MAX Rocky View Real Estate, AIRDRIE.
The listing data displayed here is provided in part by the Canadian Real Estate Association (CREA) through its Data Distribution Facility (DDF®) and is drawn from Boards and Associations across Canada. Information is deemed reliable but is not guaranteed accurate by CREA. The listings are held by brokerages other than Renanza Realty unless otherwise noted.
The trademarks REALTOR®, REALTORS® and the REALTOR® logo are controlled by CREA and identify real estate professionals who are members of CREA. The trademarks MLS®, Multiple Listing Service® and the associated logos identify professional services rendered by REALTOR® members of CREA to effect the purchase, sale and lease of real estate as part of a cooperative selling system.