
170 Tuscany Ravine Close NW
Calgary, Alberta
MLS® A2344197
$1,180,000
- Status
- Active
- Property type
- House
- MLS® number
- A2344197
- Bedrooms
- 5
- Bathrooms
- 4
- Year built
- 2004
 1 / 44
Listing description
Few homes bring together quality, location, and mountain views quite like this one. Welcome to this exceptional family home in the heart of desirable Tuscany, backing directly onto a tranquil pathway & green space leading to 12 Mile Coulee & beyond. Set on a quiet road and perched on the ridge, this 2-storey, originally built by Baywest Homes has been carefully updated with true attention to detail and quality.
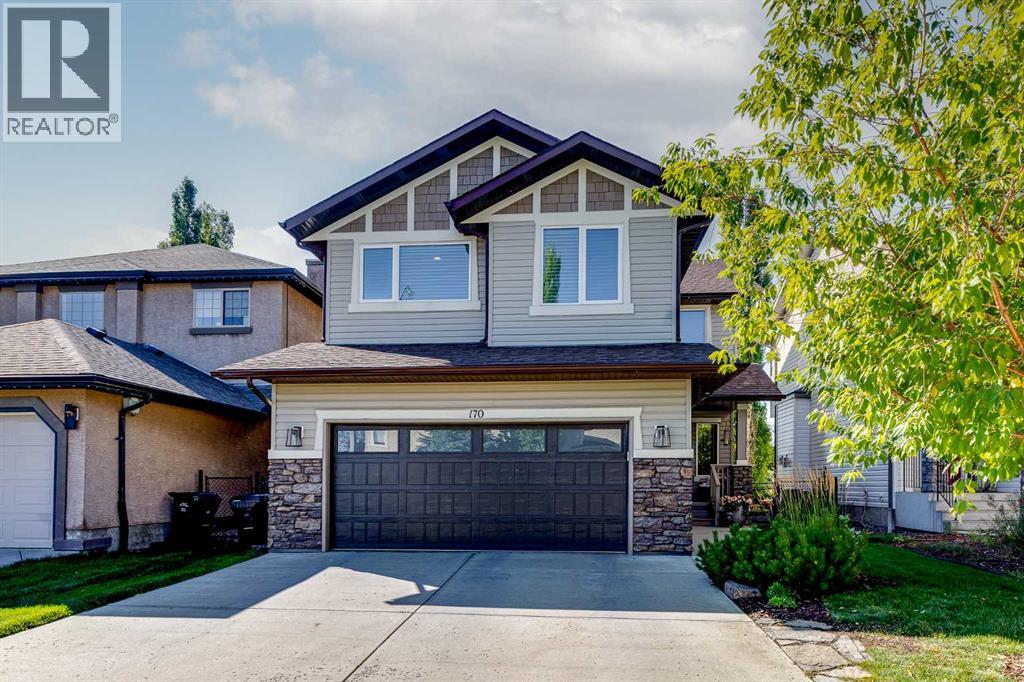
Featuring 4 + 1 bedrooms, 3. 5 baths, a/c, and a fully finished basement, all beneath sweeping, unobstructed views of the Bow River valley and Rocky Mountains you will surely be impressed. As you arrive, the curb appeal sets the tone.
Upon entry you are greeted by an open to below layout, graced by a designer front door and leading past a spacious & private formal dining room complete with board-and-batten wainscoting. Beautiful engineered hard wood leads into the bright, open-concept main living area. The great room is anchored by a floor-to-ceiling stone fireplace & offers the perfect place to visit, relax and leave the world behind.
The chef inspired kitchen showcases Legacy Kitchens cabinetry, a tiled backsplash, granite counters, a massive island with water filter tap, a corner pantry, and built-in Wolf and Sub-Zero appliances, including an induction cooktop. The nook area is wrapped in oversized windows framing breathtaking view and the new patio door opens to your backyard oasis. The professionally landscaped yard offers an extensive composite deck with glass railing (gas line dually for both a firetable & BBQ) space for your hot tub or trampoline and a stamped concrete patio for family fire pit gatherings.
Back inside, a custom-built mudroom leads to your oversized, heated & fully finished garage (new garage door) and a 2-piece powder room completes the main. Upstairs, a built-in desk is centered between 4 well-sized bedrooms - incl. the 4th converted from the bonus room, styled with transom windows offering the hard-to-find 4th upper bedroom or a private bonus room/office framing your tranquil view.
The primary retreat shares this outlook and offers a spa-like 5-piece ensuite with a soaker tub, double vanities, a custom tile steam shower, plus a walk-in closet (California Closets). Upper-floor laundry adds convenience for the busy family. The fully finished basement with 9-ft ceilings is perfect.
Function meets form - a 5th bedroom, full 3-piece bath, an extensive recroom with a cozy gas fireplace, plus a custom wet bar and storage. Notable Updates: Renovations by Albi Renova, designer paint throughout, triple-glazed windows (north side & ensuite), front door & patio door, roof (2019), h20 tank (2018), furnace (2021), A/C (2020), garage door (2021), & custom California Closets in mudroom and walk-in (2021). Beyond your door: the exclusive Tuscany Club, K-9 schools, ravine, trails, shopping, LRT access & quick connections to Stoney and Crowchild.
Book your private showing today!
Property summary
- MLS® number
- A2344197
- Property type
- Single Family
- Building type
- House
- Square footage
- 2,384 sq ft
- Title
- Freehold
- Land size
- 408 square meters
- Built in
- 2004
- Annual property taxes
- $5,196.00
- Parking
- 4 spaces · Attached Garage, Garage, Oversize, Heated Garage
- Days on market
- 7 days
Features & details
- Heating
- Forced air
- Cooling
- Central air conditioning
- Basement
- Finished, Full
- Flooring
- Hardwood, Carpeted, Ceramic Tile
- Appliances
- Washer, Refrigerator, Dishwasher, Dryer, Microwave, Oven - Built-In, Hood Fan, Window Coverings, Garage door opener, Cooktop - Induction
- Exterior features
- Stone, Vinyl siding
- Lot features
- Wet bar, Closet Organizers
What would this home cost you?
Based on the $1,180,000 asking price at a 5.00% example rate, semi-annual compounding.
Renanza Realty Inc. can represent you on this property — send an enquiry to arrange a private viewing.
Listing courtesy of RE/MAX Real Estate (Mountain View), CALGARY.
The listing data displayed here is provided in part by the Canadian Real Estate Association (CREA) through its Data Distribution Facility (DDF®) and is drawn from Boards and Associations across Canada. Information is deemed reliable but is not guaranteed accurate by CREA. The listings are held by brokerages other than Renanza Realty unless otherwise noted.
The trademarks REALTOR®, REALTORS® and the REALTOR® logo are controlled by CREA and identify real estate professionals who are members of CREA. The trademarks MLS®, Multiple Listing Service® and the associated logos identify professional services rendered by REALTOR® members of CREA to effect the purchase, sale and lease of real estate as part of a cooperative selling system.