
170 SPRING GARDEN AVENUE
Toronto (Willowdale East), Ontario
MLS® C13099150
$3,699,900
- Status
- Active
- Property type
- House
- MLS® number
- C13099150
- Bedrooms
- 8
- Bathrooms
- 6
- Year built
- —
 1 / 51
Listing description
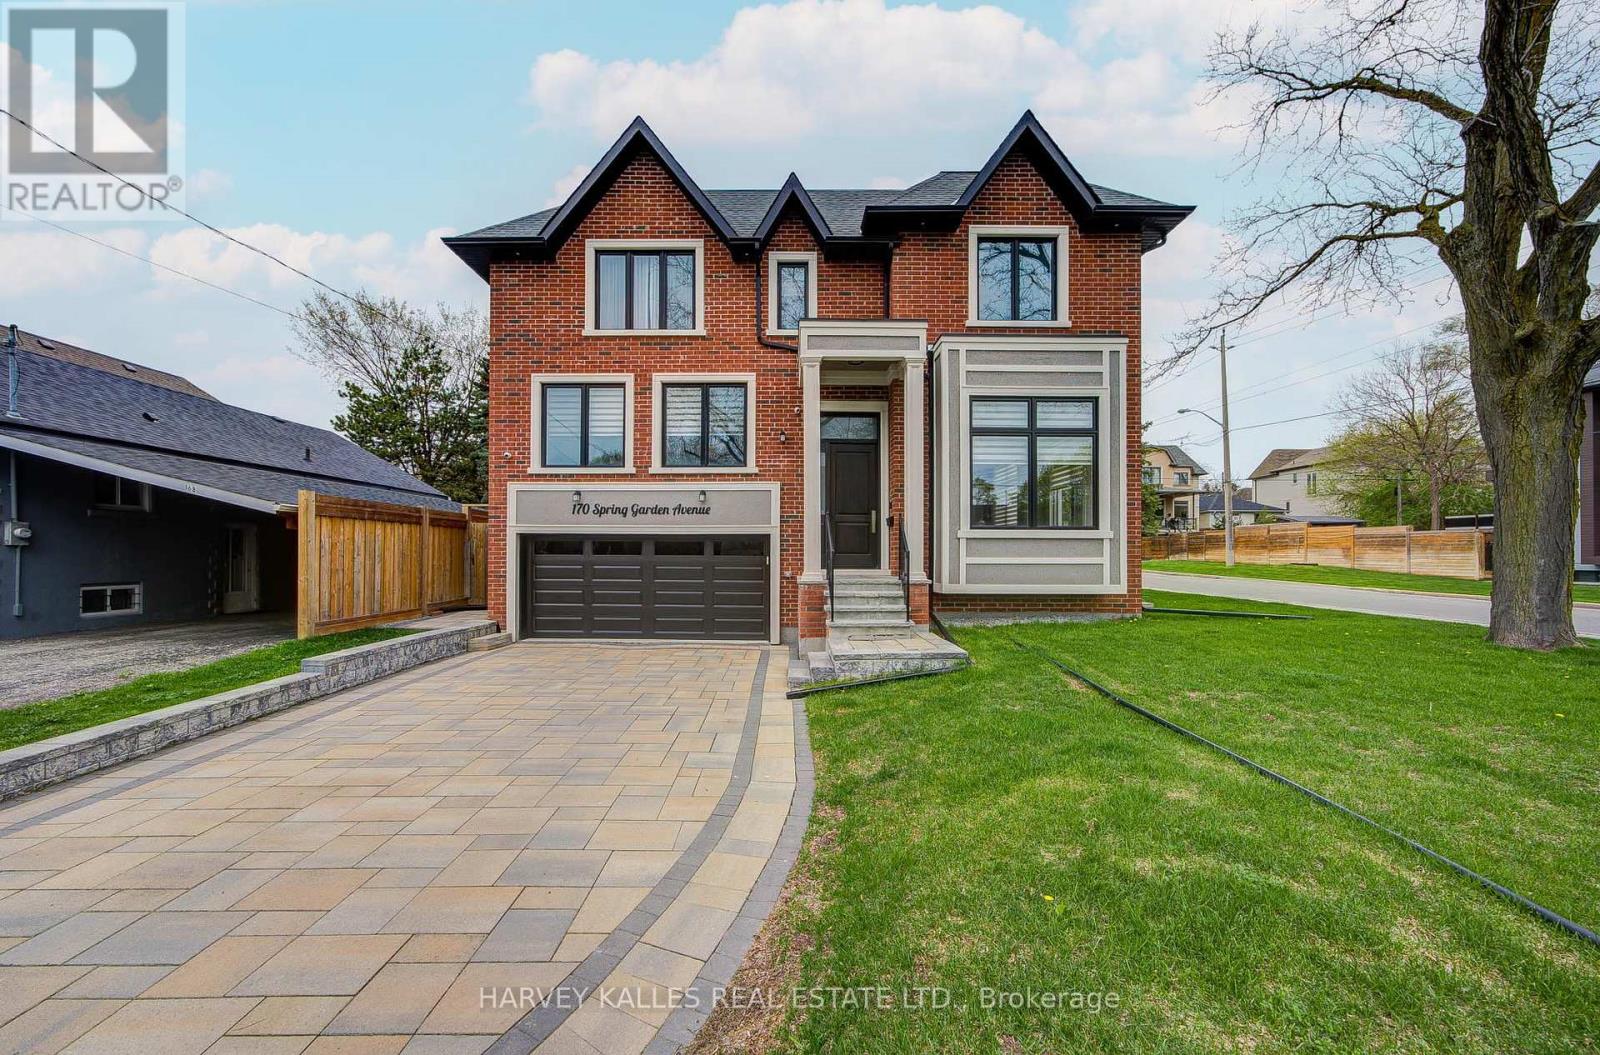
An exceptional custom-built luxury residence in the prestigious Willowdale East community, Finished in 2022 ,an impeccably designed home . Situated on a premium 50-foot corner lot with no sidewalk, this remarkable estate offers approximately 3800 sf above grade & nearly 5000 sf of total refined living space. A grand open-concept design showcases impressive proportions & sophisticated finishes throughout, featuring soaring 12-ft ceilings on the main level & 10-ft ceilings in the primary suite.
A private in-home elevator provides effortless access to all floors, while expansive floor-to-ceiling windows fill the residence w/natural light. Exquisite details include elegant coffered ceilings, rich hardwood flooring, designer lighting, & a stunning contemporary staircase crafted w/glass & hardwood accents. The gourmet chef's kitchen is beautifully appointed w/premium quartz surfaces, custom cabinetry, a statement centre island, & top-tier appliances incl a Miele gas range & built-in JennAir oven, microwave & refrigerator.
3 kitchens in total. The luxurious primary retreat offers a boutique hotel-inspired experience w/a fireplace (3 fireplaces thru-out the house) & an oversized w/i dressing room. All above-grade bedrooms feature private spa-inspired ensuites, delivering exceptional comfort & privacy.
The professionally fin walk-up lower level w/sep entrance adds incredible versatility for entertaining, extended family living, or guest accommodations. Additional premium features incl 8 bedrooms, 8 bathrooms, 2 fireplaces, 2 laundry rooms, skylights, interlock driveway, dual furnaces, central vacuum, central air conditioning & a comprehensive home security sys. In floor heated in most of the house.
Ideally located within the highly coveted Earl Haig Secondary School district & just steps to the subway,upscale shopping,restaurants, parks & easy access to Hwys 401 & 404, this distinguished residence offers an extraordinary blend of luxury, craftsmanship, & urban convenience
Property summary
- MLS® number
- C13099150
- Property type
- Single Family
- Building type
- House
- Title
- Freehold
- Land size
- 50 x 120 FT
- Annual property taxes
- $19,183.52
- Parking
- 5 spaces · Garage
- Days on market
- 98 days
Features & details
- Heating
- Forced air, Natural gas
- Cooling
- Central air conditioning
- Basement
- Finished, Apartment in basement, N/A, N/A
- Flooring
- Tile, Hardwood
- Appliances
- Washer, Refrigerator, Gas stove(s), Dishwasher, Dryer, Alarm System, Furniture, Window Coverings, Water Heater
- Exterior features
- Brick, Stone
- Lot features
- Sump Pump
Renanza Realty Inc. can represent you on this property — send an enquiry to arrange a private viewing.
Listing courtesy of HARVEY KALLES REAL ESTATE LTD., TORONTO.
The listing data displayed here is provided in part by the Canadian Real Estate Association (CREA) through its Data Distribution Facility (DDF®) and is drawn from Boards and Associations across Canada. Information is deemed reliable but is not guaranteed accurate by CREA. The listings are held by brokerages other than Renanza Realty unless otherwise noted.
The trademarks REALTOR®, REALTORS® and the REALTOR® logo are controlled by CREA and identify real estate professionals who are members of CREA. The trademarks MLS®, Multiple Listing Service® and the associated logos identify professional services rendered by REALTOR® members of CREA to effect the purchase, sale and lease of real estate as part of a cooperative selling system.