
170 RENAISSANCE DRIVE
St. Thomas, Ontario
MLS® X12685432
$795,487
- Status
- Active
- Property type
- House
- MLS® number
- X12685432
- Bedrooms
- 4
- Bathrooms
- 4
- Year built
- —
 1 / 4
1 / 4Listing description
Meet the Crestwood Model, presented by award winning Woodfield Design + Build. This stunning property features 4 spacious bedrooms and 3. 5 bathrooms, perfect for family living or entertaining guests.
The main floor boasts a bright and open layout with 9-ft ceilings, a large kitchen area, an expansive great room and a main floor office/den. Enjoy seamless indoor-outdoor flow with windows that fill the home with natural light. The mudroom and pantry add thoughtful touches of functionality to your day-to-day living.
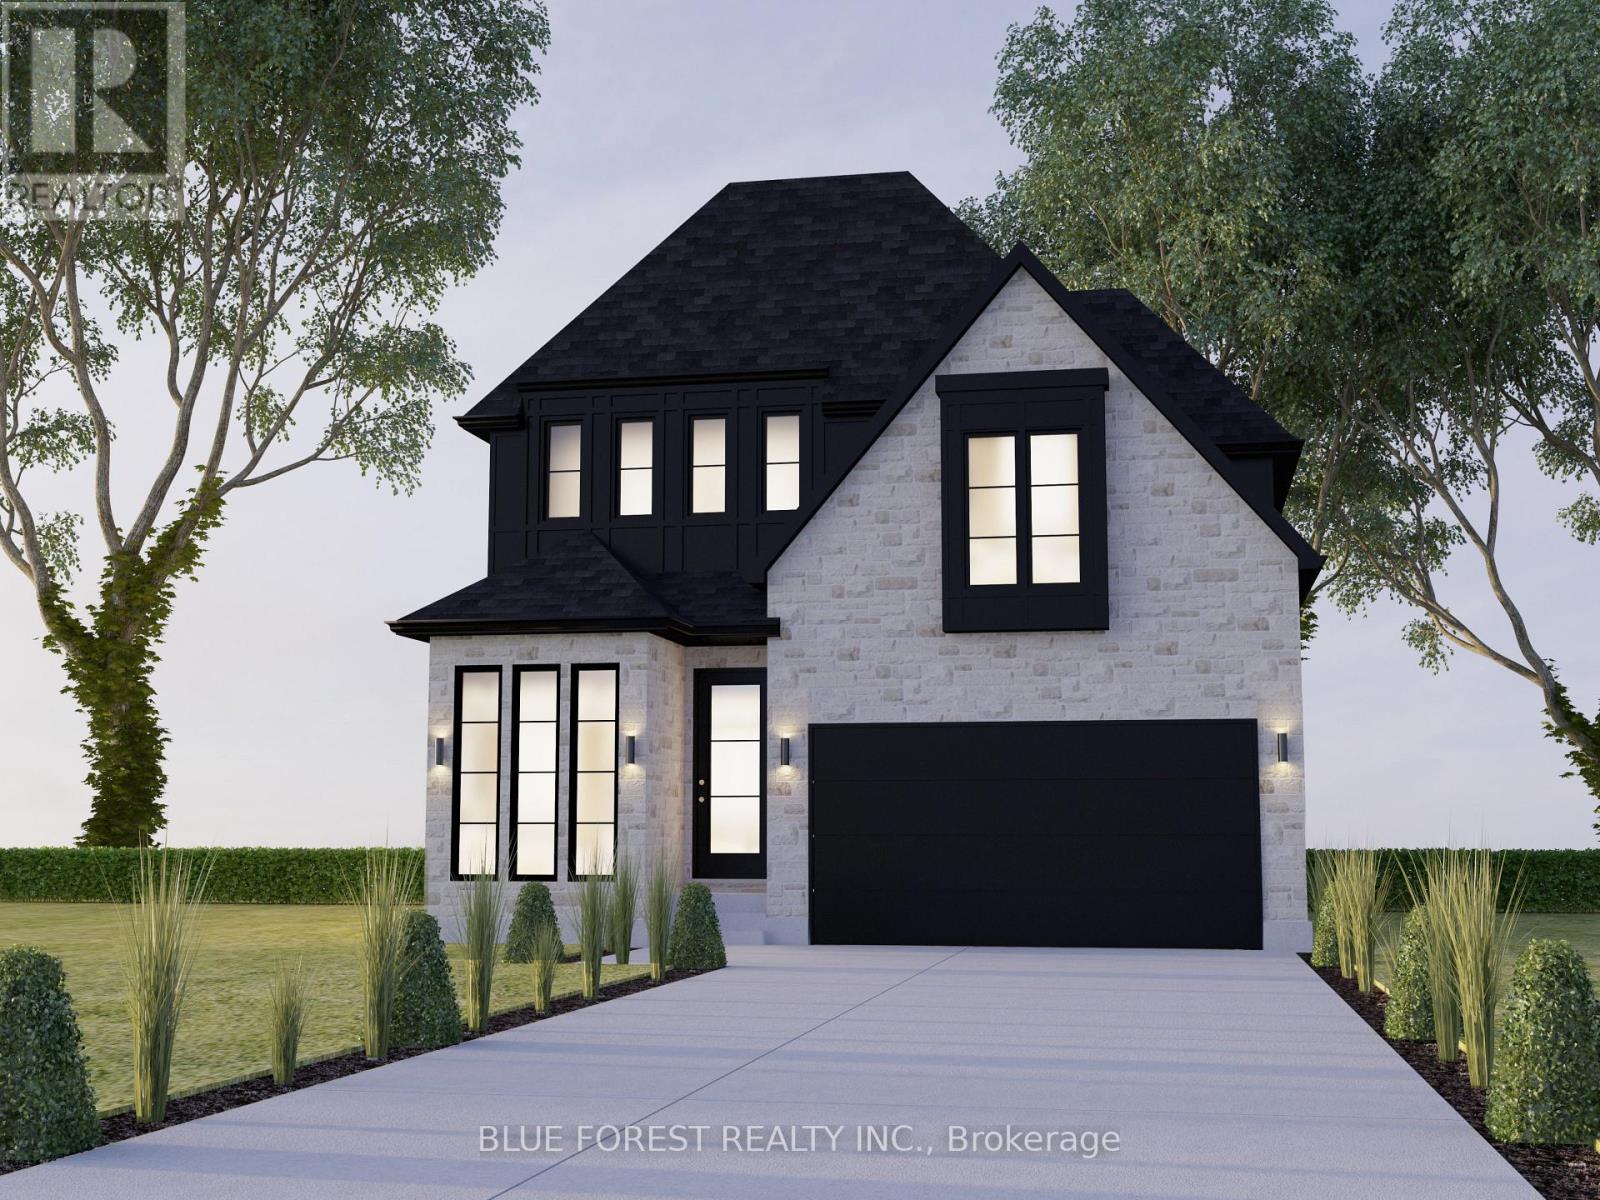
Retreat upstairs to the luxurious primary suite, featuring a large walk-in closet and a spa-like ensuite. The additional three bedrooms are generously sized and share beautifully designed baths. The home's exterior is equally impressive with its sleek modern facade, stone and brick detailing, and a bold black roofline for striking curb appeal.
Nestled in a quiet, sought-after neighbourhood, the property includes a two-car garage and professionally landscaped yard. Don't miss this opportunity to call this breathtaking home your own. Schedule your showing today!
Pricing includes recently announced HST rebate.
Property summary
- MLS® number
- X12685432
- Property type
- Single Family
- Building type
- House
- Title
- Freehold
- Land size
- 40.5 x 117.6 FT
- Parking
- 4 spaces · Attached Garage, Garage
- Days on market
- 259 days
Features & details
- Heating
- Forced air, Natural gas
- Cooling
- Central air conditioning
- Basement
- Unfinished, Full
- Appliances
- Water meter, Central Vacuum, Garage door opener remote(s), Water Heater - Tankless, Water Heater
- Exterior features
- Wood, Stone
- Lot features
- Sump Pump
What would this home cost you?
Based on the $795,487 asking price at a 5.00% example rate, semi-annual compounding.
Renanza Realty Inc. can represent you on this property — send an enquiry to arrange a private viewing.
Listing courtesy of BLUE FOREST REALTY INC., LONDON.
The listing data displayed here is provided in part by the Canadian Real Estate Association (CREA) through its Data Distribution Facility (DDF®) and is drawn from Boards and Associations across Canada. Information is deemed reliable but is not guaranteed accurate by CREA. The listings are held by brokerages other than Renanza Realty unless otherwise noted.
The trademarks REALTOR®, REALTORS® and the REALTOR® logo are controlled by CREA and identify real estate professionals who are members of CREA. The trademarks MLS®, Multiple Listing Service® and the associated logos identify professional services rendered by REALTOR® members of CREA to effect the purchase, sale and lease of real estate as part of a cooperative selling system.