
170 PRINCE Crescent
Rural Rocky View County, Alberta
MLS® A2298606
$744,900
- Status
- Active
- Property type
- House
- MLS® number
- A2298606
- Bedrooms
- 5
- Bathrooms
- 3
- Year built
- 2026
 1 / 4
1 / 4Listing description
FIRST TIME BUYERS may qualify for the new GST REBATE PROGRAM. Welcome to Princeton, a charming new community in Rocky View County, nestled just south of the TransCanada Highway and west of Garden Road. Offering effortless access to both Calgary and Chestermere, Princeton strikes the perfect balance between serene country living and urban convenience.
Princeton is surrounded by parks, schools and future retail spaces! The Collingwood - a beautiful brand new home to be built by Excel Homes. Anticipated possession is 6-7 months from firm offer.
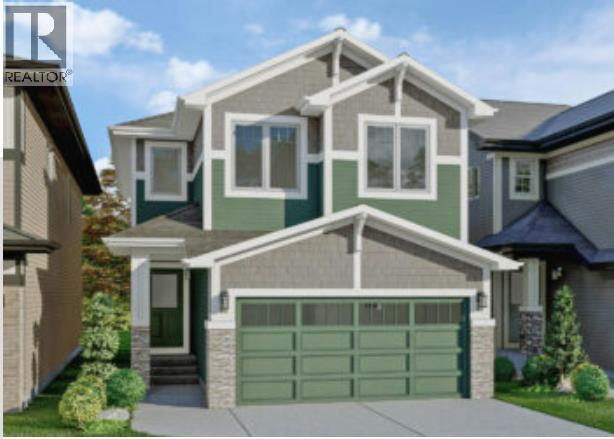
There's still time to personalize your new home & choose your options, modify your floor plan and take advantage of amazing current promotions! This sprawling open plan offers 2235 sf & is loaded w/upgrades. This home offers FIVE BEDROOMS ABOVE GRADE.
The main floor boasts a MAIN FLOOR BEDROOM & FULL BATH. , wide plank luxury vinyl flooring & 9' ceilings. The chef quality kitchen offers eng.
stone counter tops, , large island, pantry, upgraded SS appliances & family sized dining nook, open to the great room! 2nd level features 4 MORE BEDROOMS - the owners suite offers an opulent ensuite & large walk in closet. Central bonus room w/vaulted ceiling, separates the add'l 3 bedrooms.
Your laundry room is conveniently located on this level. Extra kitchen pot lights, iron railings, knockdown ceilings, eng stone in all baths... are just a few of the upgrades that this home delivers.
Please see the Brochure tab for more information on this home. You can also choose to develop the basement w/a two bedroom LEGAL SUITE (subject to city permits and approvals)…or add a spice kitchen or 5th bedroom to the main floor. This home will be Certified Built Green and sits on a 34' CONVENTIONAL LOT.
Property summary
- MLS® number
- A2298606
- Property type
- Single Family
- Building type
- House
- Square footage
- 2,235 sq ft
- Title
- Freehold
- Land size
- 325 square meters
- Built in
- 2026
- Annual property taxes
- $500.00
- Parking
- 4 spaces · Attached Garage
- Days on market
- 144 days
Features & details
- Heating
- Forced air, Natural gas
- Cooling
- None
- Basement
- Unfinished, Full
- Flooring
- Carpeted, Vinyl Plank
- Appliances
- Refrigerator, Dishwasher, Stove, Microwave, Washer & Dryer
- Exterior features
- Vinyl siding
- Lot features
- See remarks, Other, No Animal Home
What would this home cost you?
Based on the $744,900 asking price at a 5.00% example rate, semi-annual compounding.
Renanza Realty Inc. can represent you on this property — send an enquiry to arrange a private viewing.
Listing courtesy of CIR Realty, CALGARY.
The listing data displayed here is provided in part by the Canadian Real Estate Association (CREA) through its Data Distribution Facility (DDF®) and is drawn from Boards and Associations across Canada. Information is deemed reliable but is not guaranteed accurate by CREA. The listings are held by brokerages other than Renanza Realty unless otherwise noted.
The trademarks REALTOR®, REALTORS® and the REALTOR® logo are controlled by CREA and identify real estate professionals who are members of CREA. The trademarks MLS®, Multiple Listing Service® and the associated logos identify professional services rendered by REALTOR® members of CREA to effect the purchase, sale and lease of real estate as part of a cooperative selling system.