
170 Panamount Road NW
Calgary, Alberta
MLS® A2353298
$1,179,000
- Status
- Active
- Property type
- House
- MLS® number
- A2353298
- Bedrooms
- 4
- Bathrooms
- 4
- Year built
- 2009
 1 / 37
Listing description
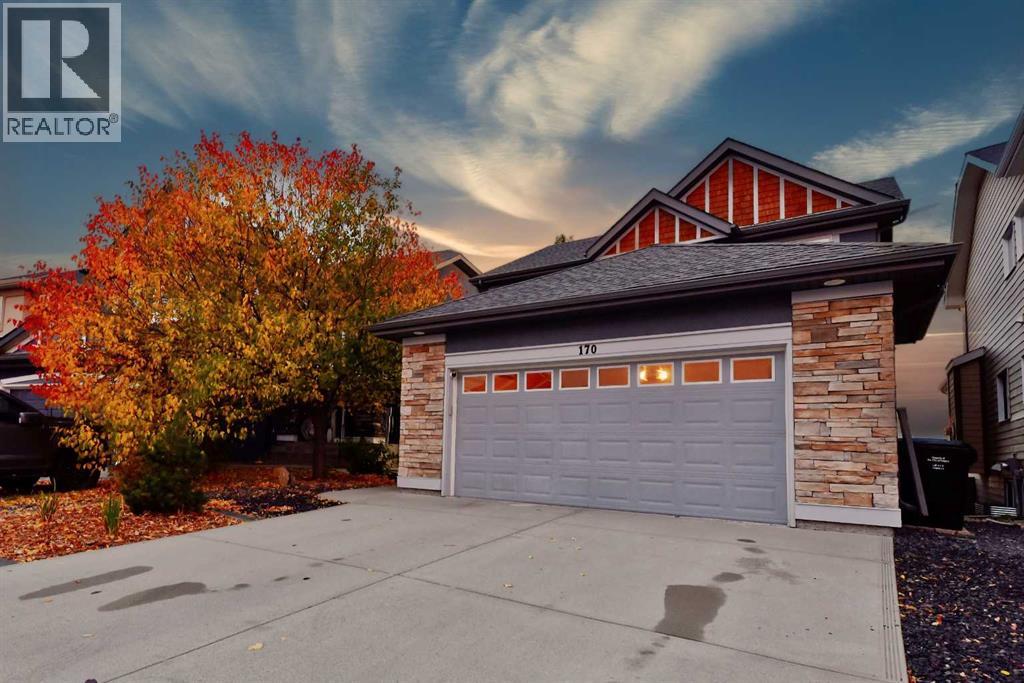
This is a beautifully renovated walkout home backing directly onto Country Hills Golf Course in NW Calgary. This house, situated on a quiet cul-de-sac with no rear neighbors, the home offers over 3,600 sq ft of livable space and panoramic views of the fairways, greenbelt, and city beyond. Built in 2009 and extensively updated with fresh paint, hardwood floors, and modern finishes throughout.
As you step inside, the open floor plan feels bright and spacious. The main living room centers around a ceiling-height black marble fireplace feature wall with a gas fireplace, large windows that capture the view, and room for a full sectional. The dining area is open to the living room and flows out to the deck.
The chef-inspired kitchen has been fully renovated with high-gloss white cabinets, quartz counters with a full-height marble backsplash, a large waterfall island with a built-in wine fridge, stainless appliances including a gas cooktop, black fixtures, and three modern pendant lights. A built-in bar/butler's pantry with glass display cabinets leads to the laundry area. Upstairs, the primary retreat offers a walk-in closet and a beautifully renovated ensuite, with additional bedrooms and a spacious bonus room that can easily serve as a family room or media room.
Outside, a large composite deck with glass and metal railing is set up for entertaining, with plenty of space for a lounge set and fire pit, overlooking the manicured yard, pathway, and golf course. The walkout lower level includes a fully renovated one-bedroom suite, ideal for extended family or guests, with its own entrance. Located in Country Hills, close to Panorama Hills School, St.
Jerome Elementary, Notre Dame, and with quick access to Stoney Trail, Deerfoot Trail, and Country Hills Blvd.
Property summary
- MLS® number
- A2353298
- Property type
- Single Family
- Building type
- House
- Square footage
- 2,392 sq ft
- Title
- Freehold
- Land size
- 534 square meters
- Built in
- 2009
- Annual property taxes
- $6,982.00
- Parking
- 2 spaces · Attached Garage
- Days on market
- 20 days
Features & details
- Heating
- Forced air, Natural gas
- Cooling
- None
- Basement
- Finished, Full, Separate entrance, Walk out, Suite
- Flooring
- Laminate, Ceramic Tile, Vinyl Plank
- Appliances
- Washer, Refrigerator, Dishwasher, Stove, Dryer, Window Coverings, Garage door opener
- Exterior features
- Concrete, Stone, Stucco
- Lot features
- PVC window, Closet Organizers, No Animal Home, No Smoking Home
- Community features
- Golf Course Development
- View
- View
What would this home cost you?
Based on the $1,179,000 asking price at a 5.00% example rate, semi-annual compounding.
Renanza Realty Inc. can represent you on this property — send an enquiry to arrange a private viewing.
Listing courtesy of Royal LePage Blue Sky, Calgary.
The listing data displayed here is provided in part by the Canadian Real Estate Association (CREA) through its Data Distribution Facility (DDF®) and is drawn from Boards and Associations across Canada. Information is deemed reliable but is not guaranteed accurate by CREA. The listings are held by brokerages other than Renanza Realty unless otherwise noted.
The trademarks REALTOR®, REALTORS® and the REALTOR® logo are controlled by CREA and identify real estate professionals who are members of CREA. The trademarks MLS®, Multiple Listing Service® and the associated logos identify professional services rendered by REALTOR® members of CREA to effect the purchase, sale and lease of real estate as part of a cooperative selling system.