
170 Laronde AVE
Sault Ste. Marie, Ontario
MLS® SM262124
$414,900
- Status
- Active
- Property type
- House
- MLS® number
- SM262124
- Bedrooms
- 3
- Bathrooms
- 2
- Year built
- 1974
 1 / 50
Listing description
Welcome to 170 Laronde. First time offered for sale in a quiet, much sought-after neighbourhood! Beloved, immaculate, well-cared-for home.
Walk into the front door with a large entryway and closet, plenty of room to come into a spacious bright living room and hardwood floors. This home features a nice eat-in kitchen plus a separate dining room. Easy access to the fenced back brick patio.
This is a side split with 3 bedrooms and a 4-piece bath above, and another complete living space a few steps down, with a complete kitchen and living area with a 3-piece bath, dedicated laundry room, and large windows. This could also have potential for an in-law suite with everything you need. The home is ESA certified with the wiring being professionally done in May of this year.
Also a great crawlspace for tons of storage. All appliances are included. 2 fridges, 2 stoves with the main floor stove less than a year old, dishwasher, dryer, and newer washer.
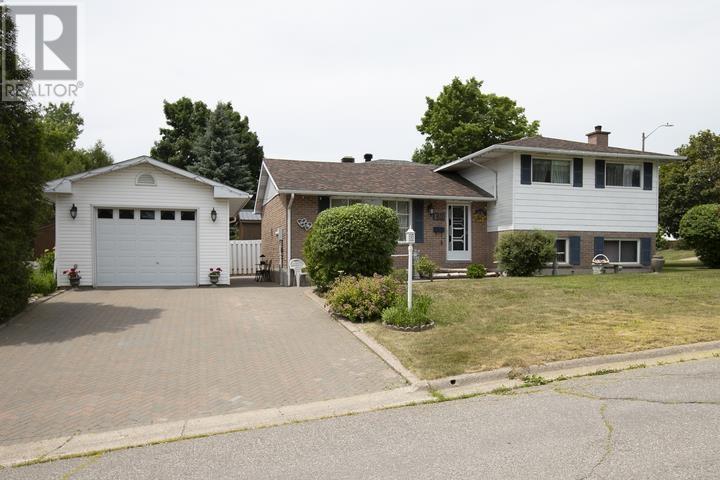
Step outside to a double brick driveway and an 18' x 24' separate garage with 10-foot ceilings, heat and water, fully insulated, and wired for a 220 plug. Big enough to fit a full-sized truck. New roof, 4 years.
Beautiful landscaping on this corner lot with mature trees and even 2 wonderful mature Concord grape bushes. On the end of the home is a great garden space to plant flowers or grow vegetables. The walkway and back patio are also brick - very low maintenance.
You could also create a huge side yard by taking out the end fence and extending a fence into the side yard in line with the city regulations for fencing.
Property summary
- MLS® number
- SM262124
- Property type
- Single Family
- Built in
- 1974
- Annual property taxes
- $4,167.85
- Parking
- Detached Garage, Garage
- Days on market
- 49 days
Features & details
- Heating
- Heat Pump, Baseboard heaters, Electric
- Cooling
- Air Conditioned
- Basement
- Finished, Full, Crawl space
- Flooring
- Hardwood
- Appliances
- Refrigerator, Dishwasher, Stove, Microwave
- Exterior features
- Brick, Siding
- Lot features
- Corner Site, Interlocking Driveway
What would this home cost you?
Based on the $414,900 asking price at a 5.00% example rate, semi-annual compounding.
Renanza Realty Inc. can represent you on this property — send an enquiry to arrange a private viewing.
Listing courtesy of Royal LePage® Northern Advantage, SAULT STE. MARIE.
The listing data displayed here is provided in part by the Canadian Real Estate Association (CREA) through its Data Distribution Facility (DDF®) and is drawn from Boards and Associations across Canada. Information is deemed reliable but is not guaranteed accurate by CREA. The listings are held by brokerages other than Renanza Realty unless otherwise noted.
The trademarks REALTOR®, REALTORS® and the REALTOR® logo are controlled by CREA and identify real estate professionals who are members of CREA. The trademarks MLS®, Multiple Listing Service® and the associated logos identify professional services rendered by REALTOR® members of CREA to effect the purchase, sale and lease of real estate as part of a cooperative selling system.