
170 Aquila Grove NW
Calgary, Alberta
MLS® A2353850
$549,900
- Status
- Active
- Property type
- House
- MLS® number
- A2353850
- Bedrooms
- 3
- Bathrooms
- 3
- Year built
- 2026
 1 / 33
Listing description
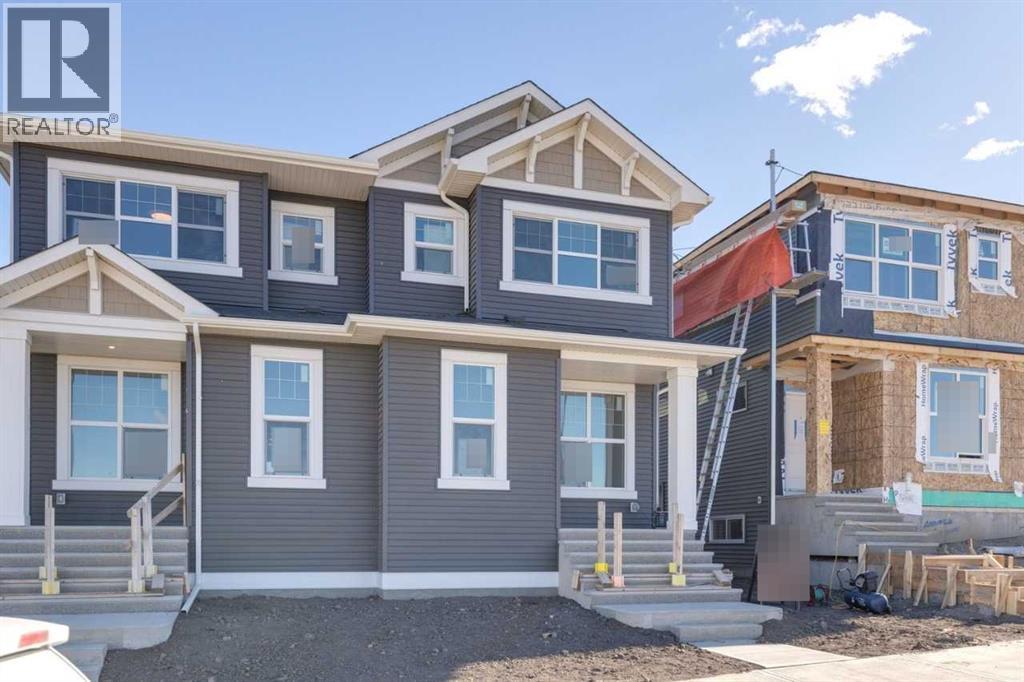
Welcome to Glacier Ridge, the new North West's premier community! Cedarglen's Frank 17 is an incredible floor plan, fronting onto a beautiful green space. This home includes a 9' basement, a side entrance and all necessary rough-ins + a 200-amp electric panel for potential basement development.
The home boasts nearly 1700 sq ft of expertly designed space, optimizing the main floor with a front great room, an incredible galley kitchen with a 9'6" island that leads to the nook at the rear. The mudroom leads out to a deck + BBQ gas line, and a secluded, private half bath. Find three bedrooms on the second floor, with a central bonus room separating the primary from the guests/kids, and plenty of light streaming in through the stairwell windows to ensure a natural ambiance and organic flow.
What an incredible opportunity to live in Glacier Ridge, with quick access to Sarcee and 144th Ave, and a sight line of Bearspaw Christian School.
Property summary
- MLS® number
- A2353850
- Property type
- Single Family
- Building type
- Duplex
- Square footage
- 1,679 sq ft
- Title
- Freehold
- Land size
- 229.5 square meters
- Built in
- 2026
- Parking
- 2 spaces · Parking Pad
- Days on market
- 14 days
Features & details
- Heating
- Forced air, Natural gas
- Cooling
- None
- Basement
- Unfinished, Full, Separate entrance
- Flooring
- Carpeted, Vinyl Plank
- Appliances
- Washer, Refrigerator, Dishwasher, Range, Dryer, Microwave, Humidifier, Hood Fan, Window Coverings, Water Heater - Tankless
- Exterior features
- Vinyl siding
- Lot features
- Back lane, No Animal Home, No Smoking Home
What would this home cost you?
Based on the $549,900 asking price at a 5.00% example rate, semi-annual compounding.
Renanza Realty Inc. can represent you on this property — send an enquiry to arrange a private viewing.
Listing courtesy of Bode Platform Inc., Calgary.
The listing data displayed here is provided in part by the Canadian Real Estate Association (CREA) through its Data Distribution Facility (DDF®) and is drawn from Boards and Associations across Canada. Information is deemed reliable but is not guaranteed accurate by CREA. The listings are held by brokerages other than Renanza Realty unless otherwise noted.
The trademarks REALTOR®, REALTORS® and the REALTOR® logo are controlled by CREA and identify real estate professionals who are members of CREA. The trademarks MLS®, Multiple Listing Service® and the associated logos identify professional services rendered by REALTOR® members of CREA to effect the purchase, sale and lease of real estate as part of a cooperative selling system.