
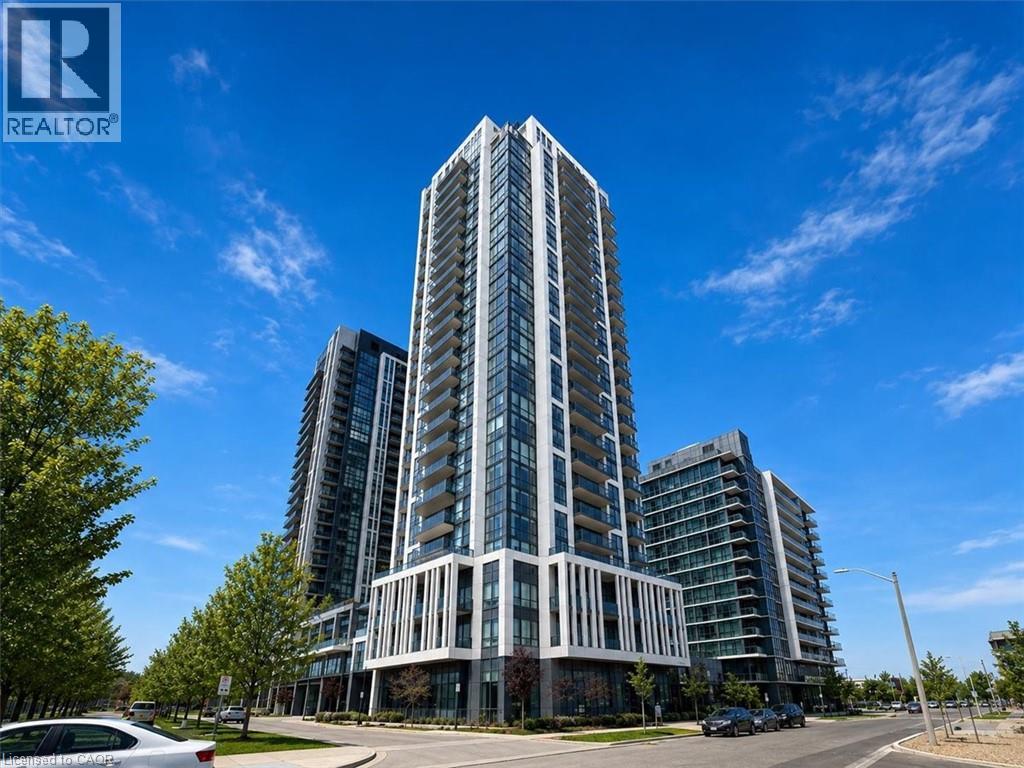
17 ZORRA Street Unit# 1509
Etobicoke, Ontario
MLS® 40834906
$429,900
- Status
- Active
- Property type
- House
- MLS® number
- 40834906
- Bedrooms
- 1
- Bathrooms
- 1
- Year built
- —
 1 / 38
Listing description
Elevated urban living awaits at Suite 1509, 17 Zorra Street in Etobicoke! This stylish residence boasts desirable south and southwest exposure, offering stunning views of Lake Ontario and an abundance of natural light throughout the day—the perfect backdrop for your morning coffee or evening unwind. Designed for modern living, the suite combines comfort, convenience, and an unbeatable location just minutes from downtown Toronto.
Residents enjoy access to an exceptional collection of resort-style amenities, including an indoor pool, jacuzzi, sauna and steam room, fully equipped fitness centre, elegant party room, guest suite, and a stunning rooftop barbecue area perfect for entertaining or relaxing with friends and family. With everything you need to live, work, and unwind right at your doorstep, this amenity-rich community offers a truly elevated lifestyle. Perfectly situated in one of Etobicoke's fastest-growing neighbourhoods, you'll appreciate being close to the city while enjoying a more relaxed residential setting.
Shops, restaurants, cafés, parks, transit, and everyday essentials are all within walking distance, making it easy to leave the car behind and embrace a truly convenient lifestyle. Whether you're a first-time buyer, investor, or downsizer, this exceptional suite offers breathtaking lake views, outstanding amenities, and unparalleled access to everything you need. Experience the best of Etobicoke living at 17 Zorra Street.
Property summary
- MLS® number
- 40834906
- Property type
- Single Family
- Building type
- Apartment
- Square footage
- 391 sq ft
- Title
- Condo/Strata
- Annual property taxes
- $1,651.45
- Parking
- 1 space · Underground, None
- Days on market
- 85 days
Features & details
- Heating
- Heat Pump, Forced air
- Cooling
- Central air conditioning
- Basement
- None
- Appliances
- Washer, Refrigerator, Dishwasher, Stove, Dryer, Garage door opener, Microwave Built-in
- Exterior features
- Concrete
- Lot features
- Southern exposure, Balcony
- Architectural style
- Other
- Maintenance fee
- $419.51 / Monthly
What would this home cost you?
Based on the $429,900 asking price at a 5.00% example rate, semi-annual compounding.
Renanza Realty Inc. can represent you on this property — send an enquiry to arrange a private viewing.
Listing courtesy of eXp Realty, Stoney Creek.
The listing data displayed here is provided in part by the Canadian Real Estate Association (CREA) through its Data Distribution Facility (DDF®) and is drawn from Boards and Associations across Canada. Information is deemed reliable but is not guaranteed accurate by CREA. The listings are held by brokerages other than Renanza Realty unless otherwise noted.
The trademarks REALTOR®, REALTORS® and the REALTOR® logo are controlled by CREA and identify real estate professionals who are members of CREA. The trademarks MLS®, Multiple Listing Service® and the associated logos identify professional services rendered by REALTOR® members of CREA to effect the purchase, sale and lease of real estate as part of a cooperative selling system.