
17 WEST PARK LANE/ 32 TALL PINE ROAD
Addington Highlands, Ontario
MLS® X13689734
$424,000
- Status
- Active
- Property type
- House
- MLS® number
- X13689734
- Bedrooms
- 4
- Bathrooms
- 3
- Year built
- —
 1 / 50
Listing description
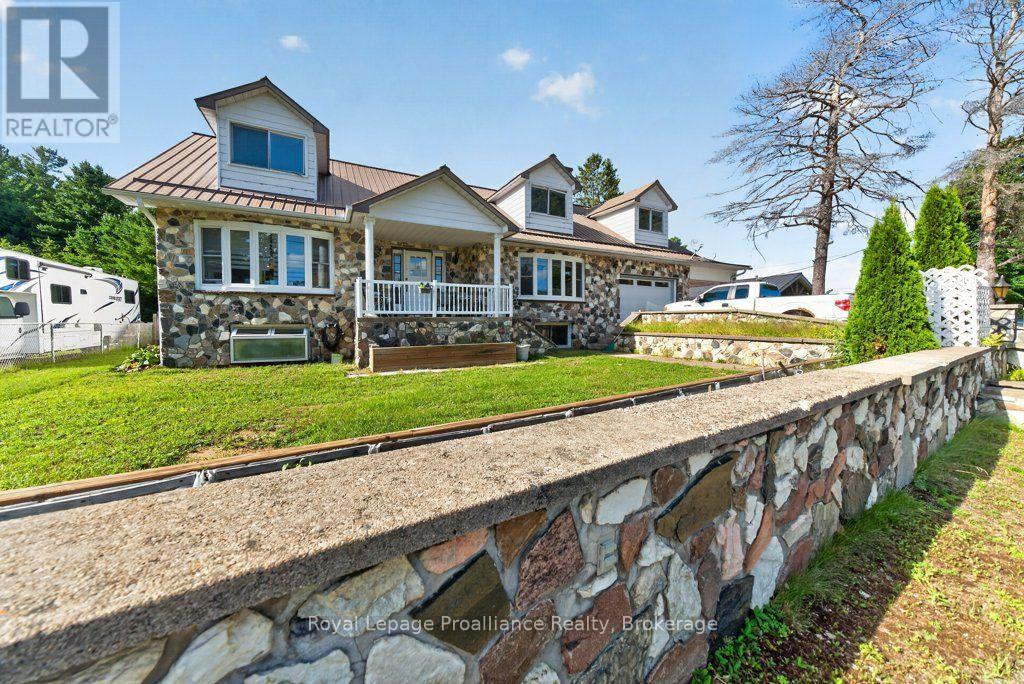
Discover a place where generations can grow together and dreams take root in this exceptional Northbrook detached home, offering two separate residences on two lots. Set on two spacious lots, the main 2,900 sq. ft.
home at 17 Westpark Lane offers 4 bedrooms, 3 bathrooms, open-concept living/dining/kitchen, an attached garage with office/workshop and additional carport, plus a full lower level with walk-out to the rear yard, family room, bedrooms, and bathroom, laundry, and abundant storage. Just steps away, the charming 600 sq. ft.
, 1-bedroom residence at 32 Tall Pine offers excellent secondary rental income or a private space for extended family, creating a unique opportunity for multi-generational living or a home-based business. Set on a quiet cul de sac, with large outdoor yards and a private feel, yet within walking distance to all amenities and on a school bus route, this property offers the ideal blend of rural peace and everyday convenience and invites you to build a life where children can roam, home businesses can thrive, and generations can grow together. Embrace the opportunity to plant roots in a community-focused environment and let this exceptional property be the foundation for your family's next chapter where every day feels a little more grounded, spacious, and inspiring.
Property summary
- MLS® number
- X13689734
- Property type
- Single Family
- Building type
- House
- Title
- Freehold
- Land size
- 78 x 223 FT ; 2 Lots
- Annual property taxes
- $3,766.52
- Parking
- 5 spaces · Attached Garage, Garage, Inside Entry
- Days on market
- 44 days
Features & details
- Heating
- Baseboard heaters, Forced air, Oil, Electric, Wood
- Cooling
- Central air conditioning
- Basement
- Finished, Full, Separate entrance, Walk out, N/A, N/A
- Appliances
- Water Heater
- Exterior features
- Vinyl siding, Concrete Block
- Lot features
- Cul-de-sac, Irregular lot size, Flat site, Dry
- Community features
- School Bus, Community Centre
- Pool
- Above ground pool
- Architectural style
- Raised bungalow
What would this home cost you?
Based on the $424,000 asking price at a 5.00% example rate, semi-annual compounding.
Renanza Realty Inc. can represent you on this property — send an enquiry to arrange a private viewing.
Listing courtesy of Royal Lepage Proalliance Realty, Northbrook.
The listing data displayed here is provided in part by the Canadian Real Estate Association (CREA) through its Data Distribution Facility (DDF®) and is drawn from Boards and Associations across Canada. Information is deemed reliable but is not guaranteed accurate by CREA. The listings are held by brokerages other than Renanza Realty unless otherwise noted.
The trademarks REALTOR®, REALTORS® and the REALTOR® logo are controlled by CREA and identify real estate professionals who are members of CREA. The trademarks MLS®, Multiple Listing Service® and the associated logos identify professional services rendered by REALTOR® members of CREA to effect the purchase, sale and lease of real estate as part of a cooperative selling system.