
17 SHAPIRA AVENUE
Wasaga Beach, Ontario
MLS® S13542554
$639,900
- Status
- Active
- Property type
- House
- MLS® number
- S13542554
- Bedrooms
- 3
- Bathrooms
- 3
- Year built
- —
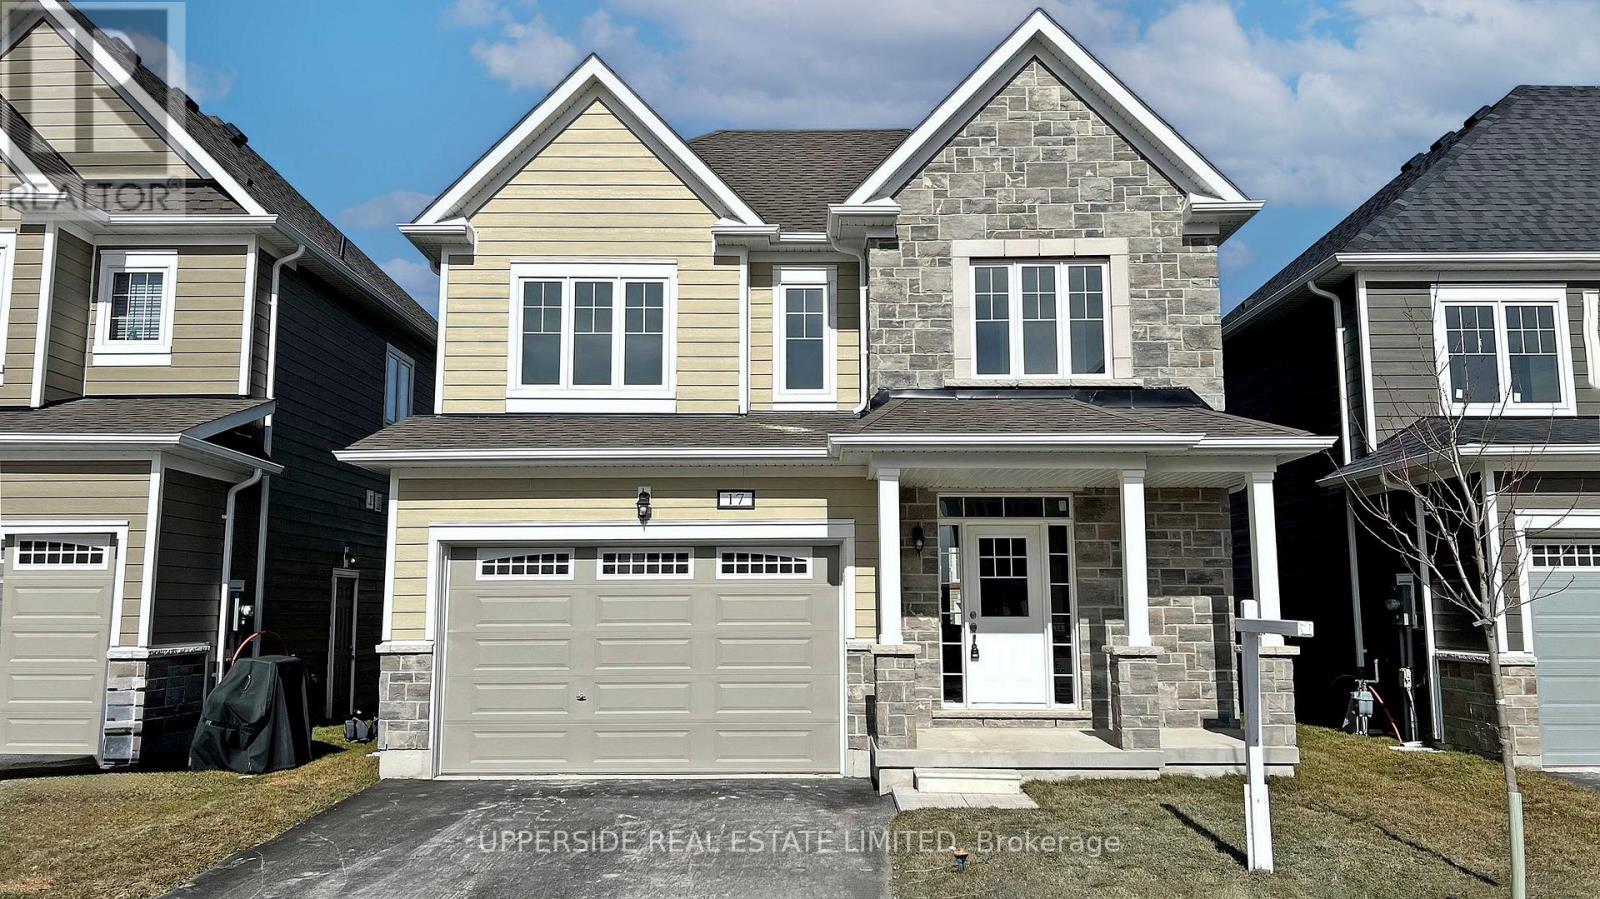 1 / 35
Listing description
**Builder's Inventory** In highly coveted Georgian Sands Master planned community by Elm Developments. "The Wave" Model is a Bright Spacious and Fully Upgraded 3 bedroom family home. Pot lights through out, Spacious Foyer Oak Staircase with a Large Picture Window, Upgraded Railings with Metal Pickets, Vinyl Plank Floors through out, Quartz Countertops, Undermount Sinks, Upgraded Door & Trim Package.
Upgraded Plumbing Package, Laundry with Uppers, Kitchen Valance , Pot & Pan Drawers, Pantry, Backsplash, Smooth Ceilings. Georgian Sands is Wasaga's most sought after 4 Season Community with Golf Course on site, just minutes from Shopping, Restaurants, the New Arena & Library, and of course the Beach! *Listing price is net of HST.
One Year of Common Element Fees Covered on Closing. No Closing Costs. Reduced 5% Deposit Structure.
Quick Closing Available in as Little As 30 Days.
Property summary
- MLS® number
- S13542554
- Property type
- Single Family
- Building type
- House
- Title
- Freehold
- Land size
- 38 x 92 FT
- Parking
- 4 spaces · Garage
- Days on market
- 81 days
Features & details
- Heating
- Forced air, Natural gas
- Cooling
- Central air conditioning, Air exchanger
- Basement
- Unfinished, Full
- Appliances
- Hood Fan
- Exterior features
- Stone, Vinyl siding
- Lot features
- Sump Pump
- Community features
- Community Centre
- Maintenance fee
- $324.44 / Monthly
What would this home cost you?
Based on the $639,900 asking price at a 5.00% example rate, semi-annual compounding.
Renanza Realty Inc. can represent you on this property — send an enquiry to arrange a private viewing.
Listing courtesy of UPPERSIDE REAL ESTATE LIMITED, THORNHILL.
The listing data displayed here is provided in part by the Canadian Real Estate Association (CREA) through its Data Distribution Facility (DDF®) and is drawn from Boards and Associations across Canada. Information is deemed reliable but is not guaranteed accurate by CREA. The listings are held by brokerages other than Renanza Realty unless otherwise noted.
The trademarks REALTOR®, REALTORS® and the REALTOR® logo are controlled by CREA and identify real estate professionals who are members of CREA. The trademarks MLS®, Multiple Listing Service® and the associated logos identify professional services rendered by REALTOR® members of CREA to effect the purchase, sale and lease of real estate as part of a cooperative selling system.