
17 SHANGRILA TERRACE
Caledon (Bolton North), Ontario
MLS® W13577488
$1,199,000
- Status
- Active
- Property type
- House
- MLS® number
- W13577488
- Bedrooms
- 5
- Bathrooms
- 4
- Year built
- —
 1 / 46
Listing description
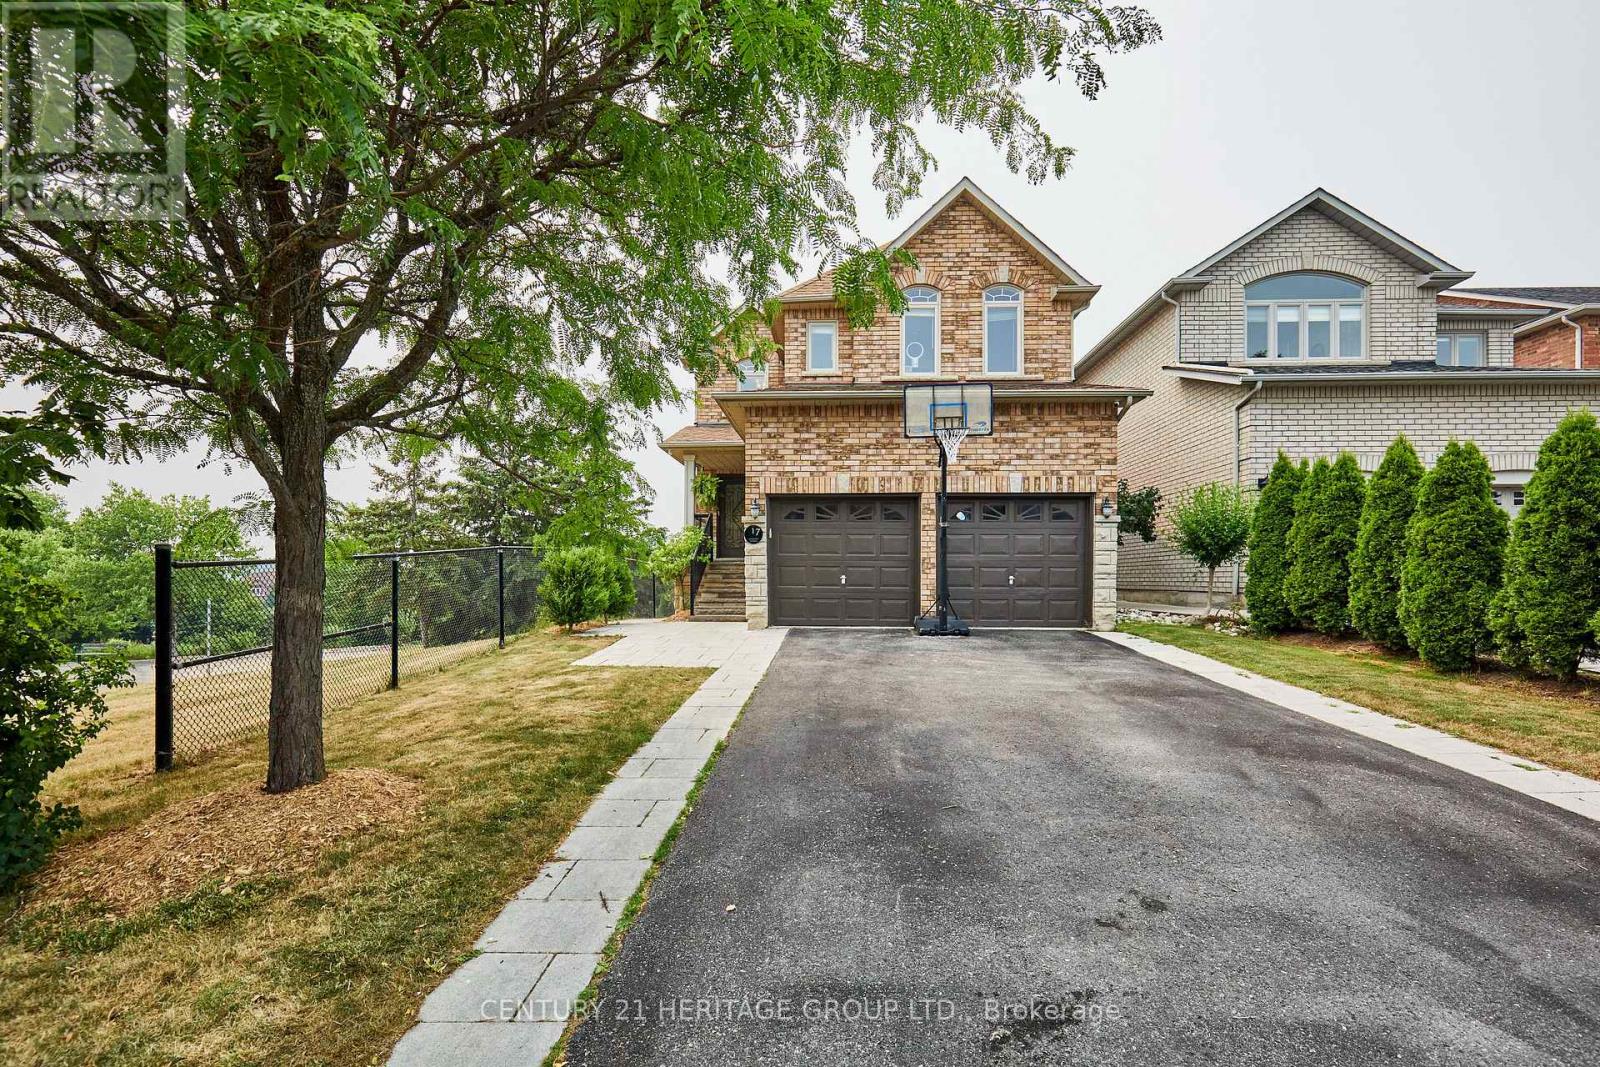
This two-storey, 4-bedroom, 4-bathroom home with a finished walkout basement is a real crowd-pleaser. Family friendly area. Treed view.
Boasting 2,356 sq. ft. plus the finished basement provides over 3000 sq.
ft of living space. The main floor is bright and airy with hardwood flooring throughout. Smooth ceilings on the main floor .
The family room has a modern two-sided fireplace shared with the spacious dining room, perfect for entertaining. Stylish kitchen with granite counters, stainless steel appliances, a breakfast bar, and a walkout to a deck with breathtaking views. Main floor laundry with access to garage.
The primary bedroom fits a king-size bed, includes a lovely sitting area, an updated 5-piece ensuite with a soaker tub, heated floors, glass shower, double sinks, and a walk-in closet. The upper-level is hardwood. The main bath is also updated with double sinks and heated floors.
The deck overlooks the Humber Valley Heritage Trail and forest. The finished basement includes media area, office area and a bedroom with an egress window, and a 3-piece bath. Located within St.
Michaels Catholic Secondary and St. John Paul II school districts. Above ground heated saltwater pool.
Roof 2015, furnace/ac 2013, windows 2019.
Property summary
- MLS® number
- W13577488
- Property type
- Single Family
- Building type
- House
- Title
- Freehold
- Land size
- 35.2 x 115.6 FT
- Annual property taxes
- $6,375.00
- Parking
- 6 spaces · Attached Garage, Garage
- Days on market
- 47 days
Features & details
- Heating
- Forced air, Natural gas
- Cooling
- Central air conditioning
- Basement
- Finished, Walk out, N/A
- Flooring
- Hardwood
- Appliances
- Washer, Refrigerator, Central Vacuum, Dishwasher, Stove, Dryer, Window Coverings, Water Heater
- Exterior features
- Brick
- Lot features
- Carpet Free, Gazebo
- Community features
- School Bus
- Pool
- Above ground pool
What would this home cost you?
Based on the $1,199,000 asking price at a 5.00% example rate, semi-annual compounding.
Renanza Realty Inc. can represent you on this property — send an enquiry to arrange a private viewing.
Listing courtesy of CENTURY 21 HERITAGE GROUP LTD., NEWMARKET.
The listing data displayed here is provided in part by the Canadian Real Estate Association (CREA) through its Data Distribution Facility (DDF®) and is drawn from Boards and Associations across Canada. Information is deemed reliable but is not guaranteed accurate by CREA. The listings are held by brokerages other than Renanza Realty unless otherwise noted.
The trademarks REALTOR®, REALTORS® and the REALTOR® logo are controlled by CREA and identify real estate professionals who are members of CREA. The trademarks MLS®, Multiple Listing Service® and the associated logos identify professional services rendered by REALTOR® members of CREA to effect the purchase, sale and lease of real estate as part of a cooperative selling system.