
17 SHAKESPEARE DRIVE
Guelph (Victoria North), Ontario
MLS® X14179370
$798,061
- Status
- Active
- Property type
- House
- MLS® number
- X14179370
- Bedrooms
- 3
- Bathrooms
- 2
- Year built
- —
 1 / 5
Listing description
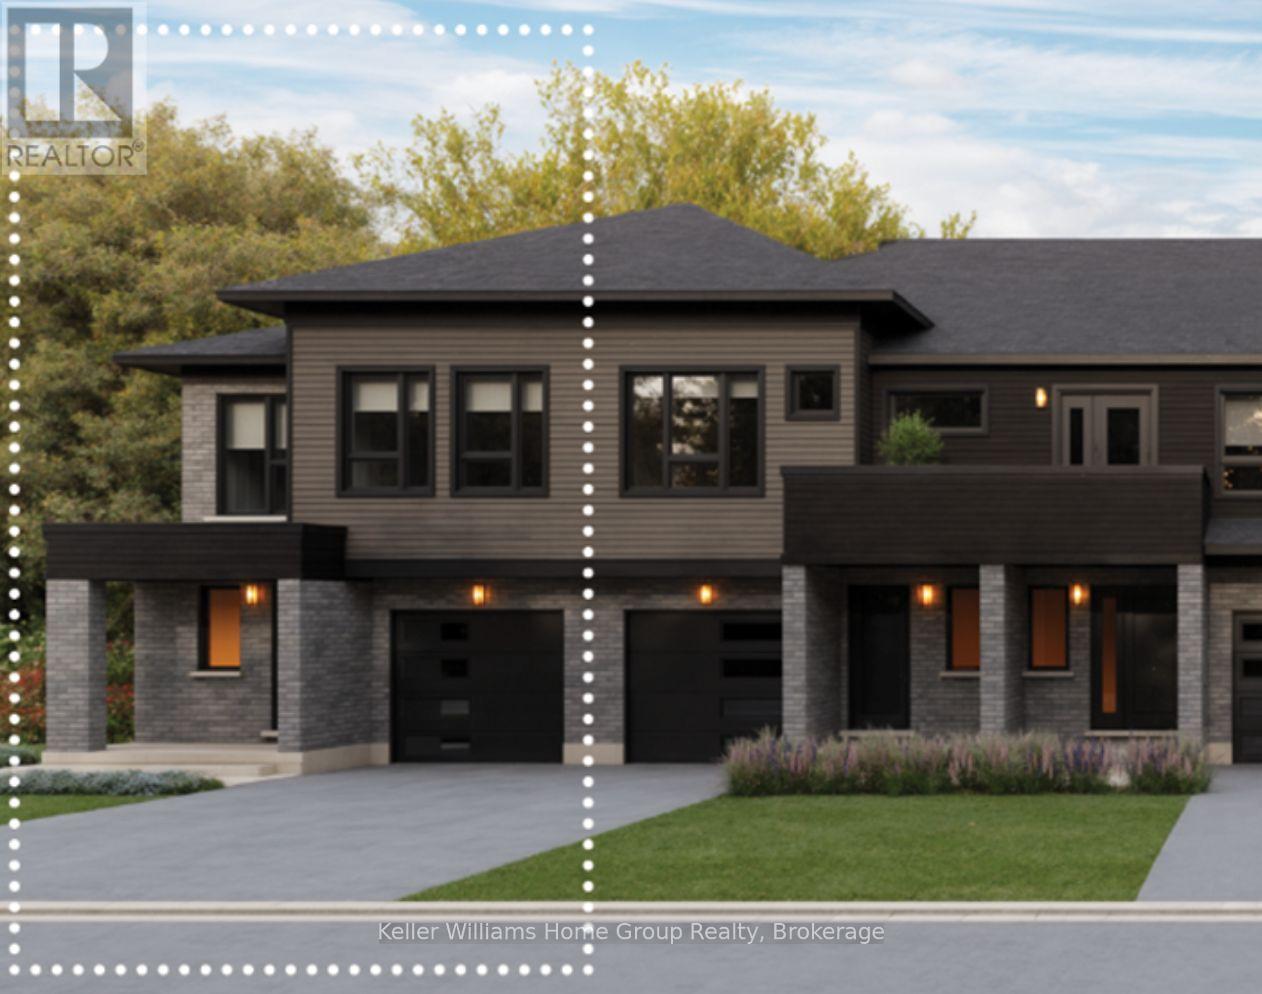
Located in north-east Guelph's Nima Trails community, The Iris model by Terra View Homes offers 1,739 square feet of thoughtfully designed end unit townhome living with three spacious bedrooms, up to 3. 5 bathrooms, and a single-car garage. The open concept main floor centers around an expansive 18'9" x 13' great room that seamlessly connects to the kitchen and dining areas, complete with a six-foot sliding glass door that fills the space with natural light and opens directly to the backyard.
Upstairs, the primary bedroom serves as a comfortable retreat alongside two additional well-sized bedrooms making the layout as practical for daily family life as it is for weekend hosting.
Property summary
- MLS® number
- X14179370
- Property type
- Single Family
- Building type
- Row / Townhouse
- Title
- Freehold
- Land size
- 25 x 104 FT
- Annual property taxes
- $1,590.05
- Parking
- 2 spaces · Attached Garage, Garage
- Days on market
- 0 days
Features & details
- Heating
- Heat Pump, Electric
- Basement
- Unfinished, N/A
- Appliances
- Water meter, Garage door opener remote(s)
- Exterior features
- Brick, Vinyl siding
What would this home cost you?
Based on the $798,061 asking price at a 5.00% example rate, semi-annual compounding.
Renanza Realty Inc. can represent you on this property — send an enquiry to arrange a private viewing.
Listing courtesy of Keller Williams Home Group Realty, GUELPH.
The listing data displayed here is provided in part by the Canadian Real Estate Association (CREA) through its Data Distribution Facility (DDF®) and is drawn from Boards and Associations across Canada. Information is deemed reliable but is not guaranteed accurate by CREA. The listings are held by brokerages other than Renanza Realty unless otherwise noted.
The trademarks REALTOR®, REALTORS® and the REALTOR® logo are controlled by CREA and identify real estate professionals who are members of CREA. The trademarks MLS®, Multiple Listing Service® and the associated logos identify professional services rendered by REALTOR® members of CREA to effect the purchase, sale and lease of real estate as part of a cooperative selling system.