
17 SECOND STREET
Essa (Angus), Ontario
MLS® N13721306
$239,000
- Status
- Active
- Property type
- House
- MLS® number
- N13721306
- Bedrooms
- 1
- Bathrooms
- 1
- Year built
- —
 1 / 19
Listing description
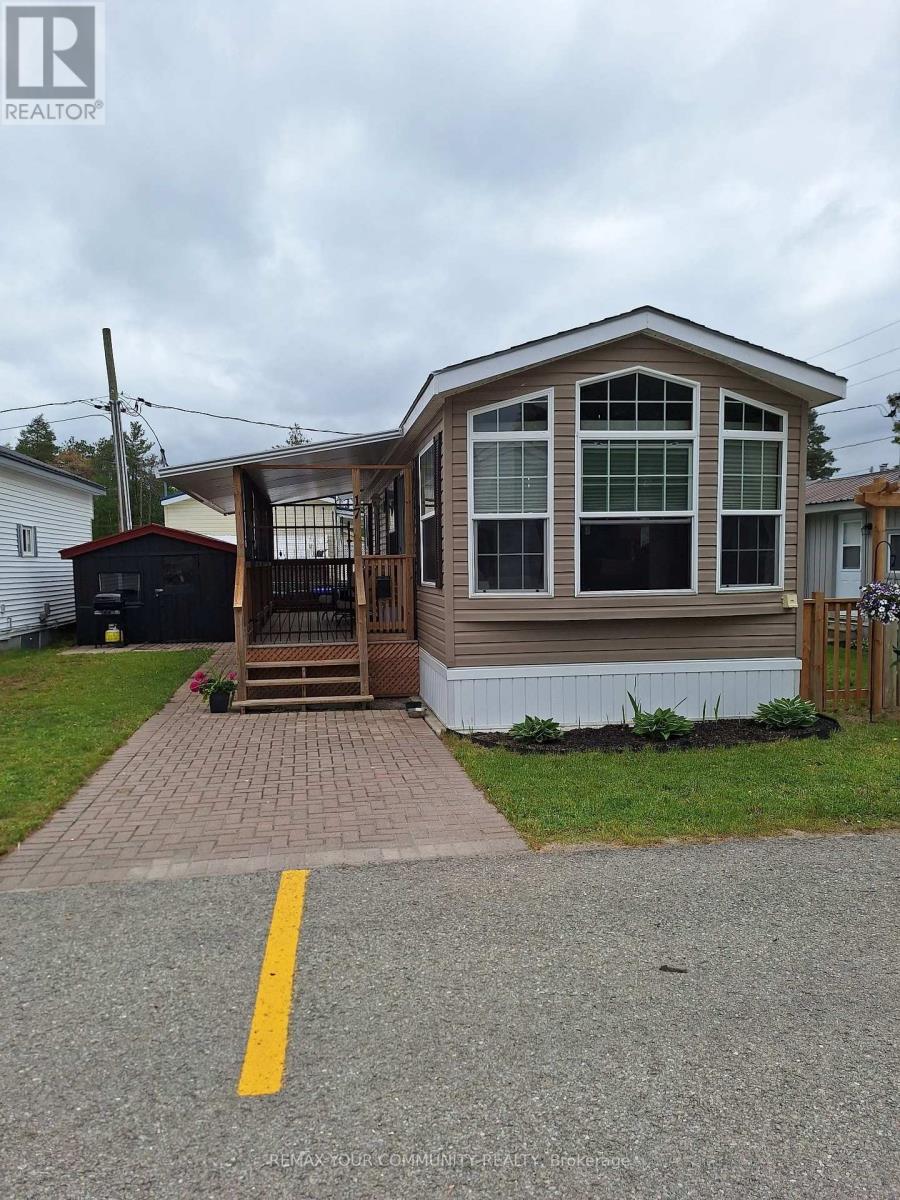
Welcome to 17 Second Street in Angus' lovely Angus Mobile Homeowners Association, a beautifully presented home offering comfort, style, and convenience in one of southern Ontario's desirable year-round parks. Perfect for first time buyers, downsizers, empty nester. This home offers affordable, low-maintenance living with low monthly fees and access to the park amenities including an inground pool and a community hall.
Only 15 minutes to Barrie and 25 minutes to Wasaga Beach, it is a small town vibe w/everything else under a half hour away. Bright open concept design with lots of windows and natural light. Vaulted 9' ceilings, a beautiful kitchen w/natural gas range, stainless steel appliances and waterproof vinyl plank flooring.
This mobile is set on a cement pad w/piers, insulated crawlspace, hurricane ties done to new code, and skirted. You will enjoy the added features of easy clean tilt-in windows w/custom light filtering/room darkening pleated shades, the conversion to natural gas for furnace, stove and dryer, a newer hot water tank, a newer 7' X 22' deck what catio, and a large insulated shed. There is NO age requirement for this park and the land is NOT leased so you pay HOA fees of approximately $195/mth(Jan-Oct) and $145/mth(Nov-Dec).
These fees includes property taxes, pool maintenance, park manager, and snow plowing the roads). You OWN 1% of the park and get to vote on changes/regulations etc. Nothing to do but bring your own personal items; this year-round living home is clean and well-maintained with 2 dedicated parking spots.
Property summary
- MLS® number
- N13721306
- Property type
- Single Family
- Building type
- Mobile Home
- Parking
- 2 spaces · No Garage
- Days on market
- 6 days
Features & details
- Heating
- Forced air, Natural gas
- Cooling
- Central air conditioning
- Basement
- None
- Appliances
- Window Coverings, Water Heater
- Exterior features
- Concrete, Vinyl siding
- Lot features
- Flat site, Carpet Free
- Community features
- Community Centre
- Pool
- Inground pool, Outdoor pool
What would this home cost you?
Based on the $239,000 asking price at a 5.00% example rate, semi-annual compounding.
Renanza Realty Inc. can represent you on this property — send an enquiry to arrange a private viewing.
Listing courtesy of REMAX YOUR COMMUNITY REALTY, KESWICK.
The listing data displayed here is provided in part by the Canadian Real Estate Association (CREA) through its Data Distribution Facility (DDF®) and is drawn from Boards and Associations across Canada. Information is deemed reliable but is not guaranteed accurate by CREA. The listings are held by brokerages other than Renanza Realty unless otherwise noted.
The trademarks REALTOR®, REALTORS® and the REALTOR® logo are controlled by CREA and identify real estate professionals who are members of CREA. The trademarks MLS®, Multiple Listing Service® and the associated logos identify professional services rendered by REALTOR® members of CREA to effect the purchase, sale and lease of real estate as part of a cooperative selling system.