
17 Pineview Crescent
Stellarton, Nova Scotia
MLS® 202611747
$790,000
- Status
- Active
- Property type
- House
- MLS® number
- 202611747
- Bedrooms
- 4
- Bathrooms
- 4
- Year built
- 2000
 1 / 51
Listing description
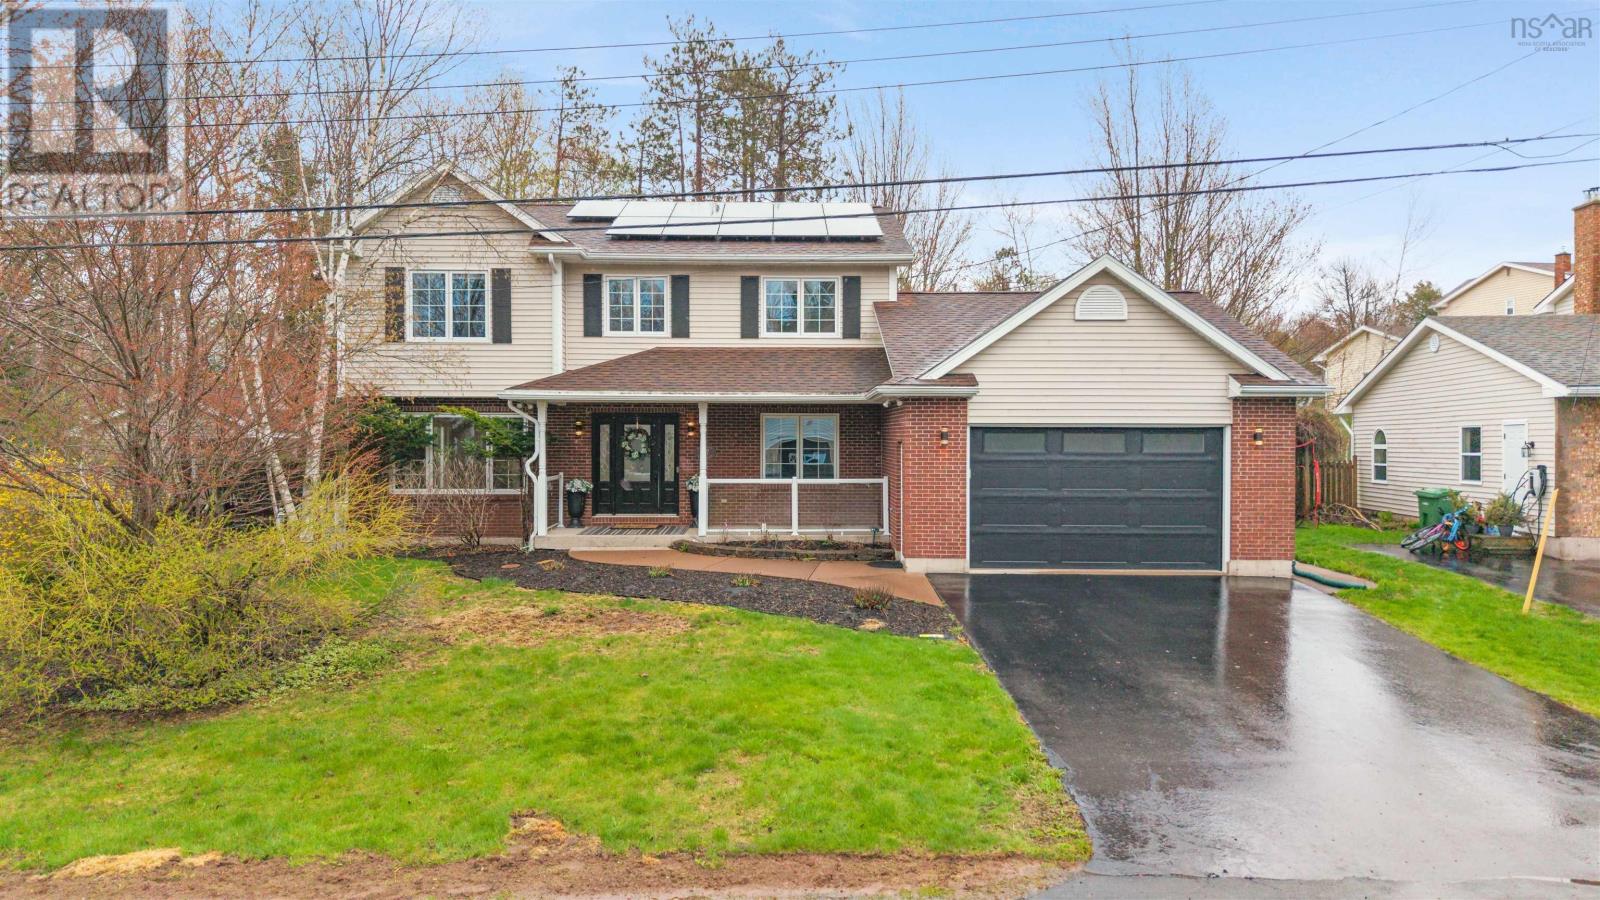
Welcome to 17 Pine View Crescent, a truly EXCEPTIONAL property in the highly sought-after Valley Woods subdivision in Stellarton. Set on more than half an acre, this home offers an incredible amount of space, comfort, and resort-style living in one of the area's most desirable neighbourhoods. The backyard feels like your own private retreat, featuring an in-ground pool surrounded by stamped concrete, a hot tub, spacious deck, and a pool house with a half bath and sink, perfect for summer gatherings and poolside entertaining.
Inside, the home offers three beautifully finished levels. The main floor features a warm and inviting living space with built-ins and a double-sided propane fireplace. The kitchen includes stainless steel appliances, a built-in wine fridge, and easy access to the back deck, making barbecues and entertaining effortless.
A spacious den/office adds valuable flexible space. Upstairs are three generously sized bedrooms, including a stunning primary suite with a walk-in closet and spa-like ensuite with heated tile floors, a freestanding tub, and separate shower. A second full bathroom and separate laundry room add everyday convenience.
The finished basement includes a large family room, games or play area, fourth bedroom, full bathroom, and a sauna with space for a home gym. The property also features an attached 1. 5-car garage, an IMPRESSIVE detached double garage with its own power meter, heat pump, epoxy floor, and water connection, plus dedicated RV parking with electrical hookup.
With solar panels, heat pumps, multiple garages, a pool, hot tub, sauna, and over half an acre of beautifully developed grounds, this is a RARE opportunity to own a home that offers an exceptional lifestyle and outstanding value.
Property summary
- MLS® number
- 202611747
- Property type
- Single Family
- Building type
- House
- Square footage
- 3,512 sq ft
- Title
- Freehold
- Land size
- 0.5068 acres
- Built in
- 2000
- Parking
- Attached Garage, Detached Garage, Garage, Paved Yard, Gravel, Heated Garage
- Days on market
- 120 days
Features & details
- Heating
- Heat Pump, Baseboard heaters, In Floor Heating, Oil, Electric, Propane, Solar, Hot Water, Ductless, Furnace
- Cooling
- Wall unit, Air Conditioned
- Basement
- Finished, Full
- Flooring
- Tile, Laminate, Carpeted
- Appliances
- Washer, Refrigerator, Hot Tub, Dishwasher, Wine Fridge, Stove, Dryer, Microwave Range Hood Combo
- Exterior features
- Brick, Vinyl
- Lot features
- Walk-In Closet
- Community features
- School Bus, Recreational Facilities
- Pool
- Inground pool
What would this home cost you?
Based on the $790,000 asking price at a 5.00% example rate, semi-annual compounding.
Renanza Realty Inc. can represent you on this property — send an enquiry to arrange a private viewing.
Listing courtesy of Turning Point Real Estate Limited, New Glasgow.
The listing data displayed here is provided in part by the Canadian Real Estate Association (CREA) through its Data Distribution Facility (DDF®) and is drawn from Boards and Associations across Canada. Information is deemed reliable but is not guaranteed accurate by CREA. The listings are held by brokerages other than Renanza Realty unless otherwise noted.
The trademarks REALTOR®, REALTORS® and the REALTOR® logo are controlled by CREA and identify real estate professionals who are members of CREA. The trademarks MLS®, Multiple Listing Service® and the associated logos identify professional services rendered by REALTOR® members of CREA to effect the purchase, sale and lease of real estate as part of a cooperative selling system.