
17 Maple Drive
Timberlea, Nova Scotia
MLS® 202627533
$474,000
- Status
- Active
- Property type
- House
- MLS® number
- 202627533
- Bedrooms
- 3
- Bathrooms
- 1
- Year built
- 1964
 1 / 35
Listing description
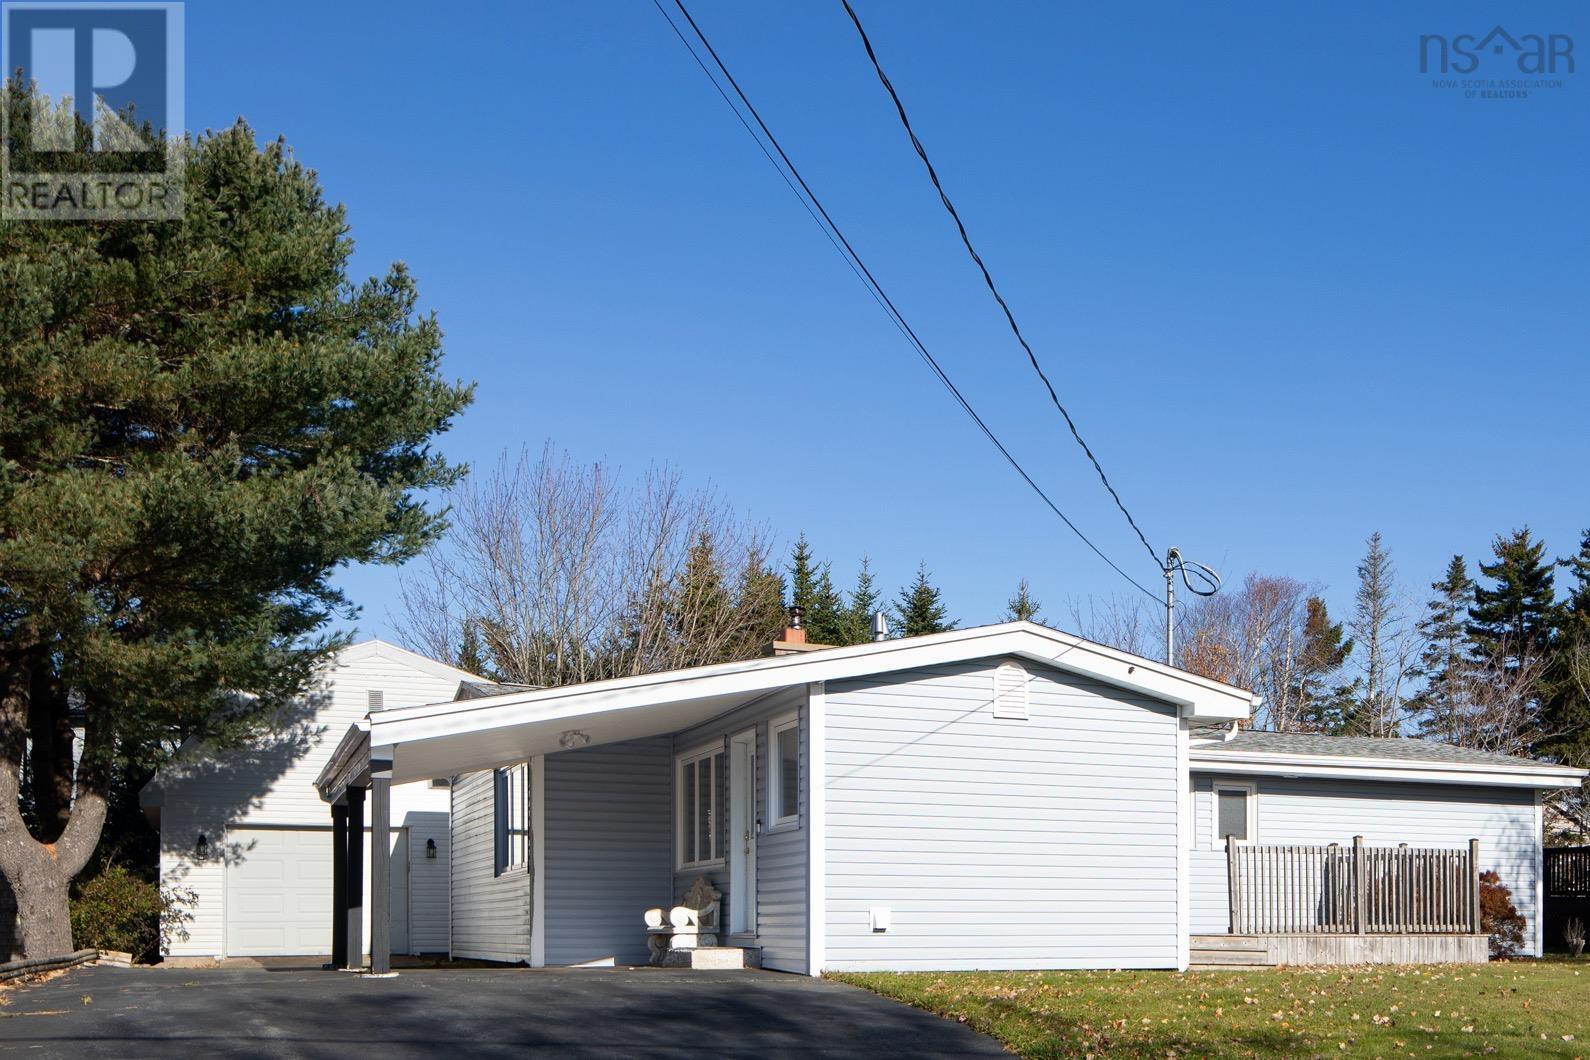
Positioned in a desirable neighbourhood for families, just minutes from downtown Halifax, this 3 bedroom bungalow offers 1424 Sq. Ft. of functional main-level living space.
Inside you will find original hardwood flooring, a spacious living room and dining room, and a cozy fireplace with a wood stove insert. Core mechanical updates provide complete peace of mind, including energy-efficient 5-zone ductless heat pumps, plus updated exterior windows and doors. Outdoors, enjoy a private backyard with mature trees and a sunny 189 Sq.
Ft. front deck. The detached 1.
5-story insulated and wired garage offers parking, workshop space, and abundant loft storage. Located close to local parks, beaches and daily shopping conveniences, this property presents a fantastic opportunity for buyers looking to bring their own personal style and touches to a solid updated home.
Property summary
- MLS® number
- 202627533
- Property type
- Single Family
- Building type
- House
- Square footage
- 1,424 sq ft
- Title
- Freehold
- Land size
- 0.1722 acres
- Built in
- 1964
- Parking
- Detached Garage, Garage, Carport, Paved Yard
- Days on market
- 1 day
Features & details
- Heating
- Heat Pump, Forced air, Oil, Electric, Ductless, Furnace
- Cooling
- Air Conditioned
- Basement
- Crawl space
- Flooring
- Hardwood, Ceramic Tile
- Appliances
- Washer, Dryer - Electric, Refrigerator, Oven - Electric, Microwave
- Exterior features
- Vinyl
- Community features
- School Bus
- Architectural style
- Bungalow, 3 Level
What would this home cost you?
Based on the $474,000 asking price at a 5.00% example rate, semi-annual compounding.
Renanza Realty Inc. can represent you on this property — send an enquiry to arrange a private viewing.
Listing courtesy of Keller Williams Select Realty, Bedford.
The listing data displayed here is provided in part by the Canadian Real Estate Association (CREA) through its Data Distribution Facility (DDF®) and is drawn from Boards and Associations across Canada. Information is deemed reliable but is not guaranteed accurate by CREA. The listings are held by brokerages other than Renanza Realty unless otherwise noted.
The trademarks REALTOR®, REALTORS® and the REALTOR® logo are controlled by CREA and identify real estate professionals who are members of CREA. The trademarks MLS®, Multiple Listing Service® and the associated logos identify professional services rendered by REALTOR® members of CREA to effect the purchase, sale and lease of real estate as part of a cooperative selling system.