
17 MANETT CRESCENT E
Brampton (Brampton West), Ontario
MLS® W13627094
$755,000
- Status
- Active
- Property type
- House
- MLS® number
- W13627094
- Bedrooms
- 3
- Bathrooms
- 4
- Year built
- —
 1 / 41
Listing description
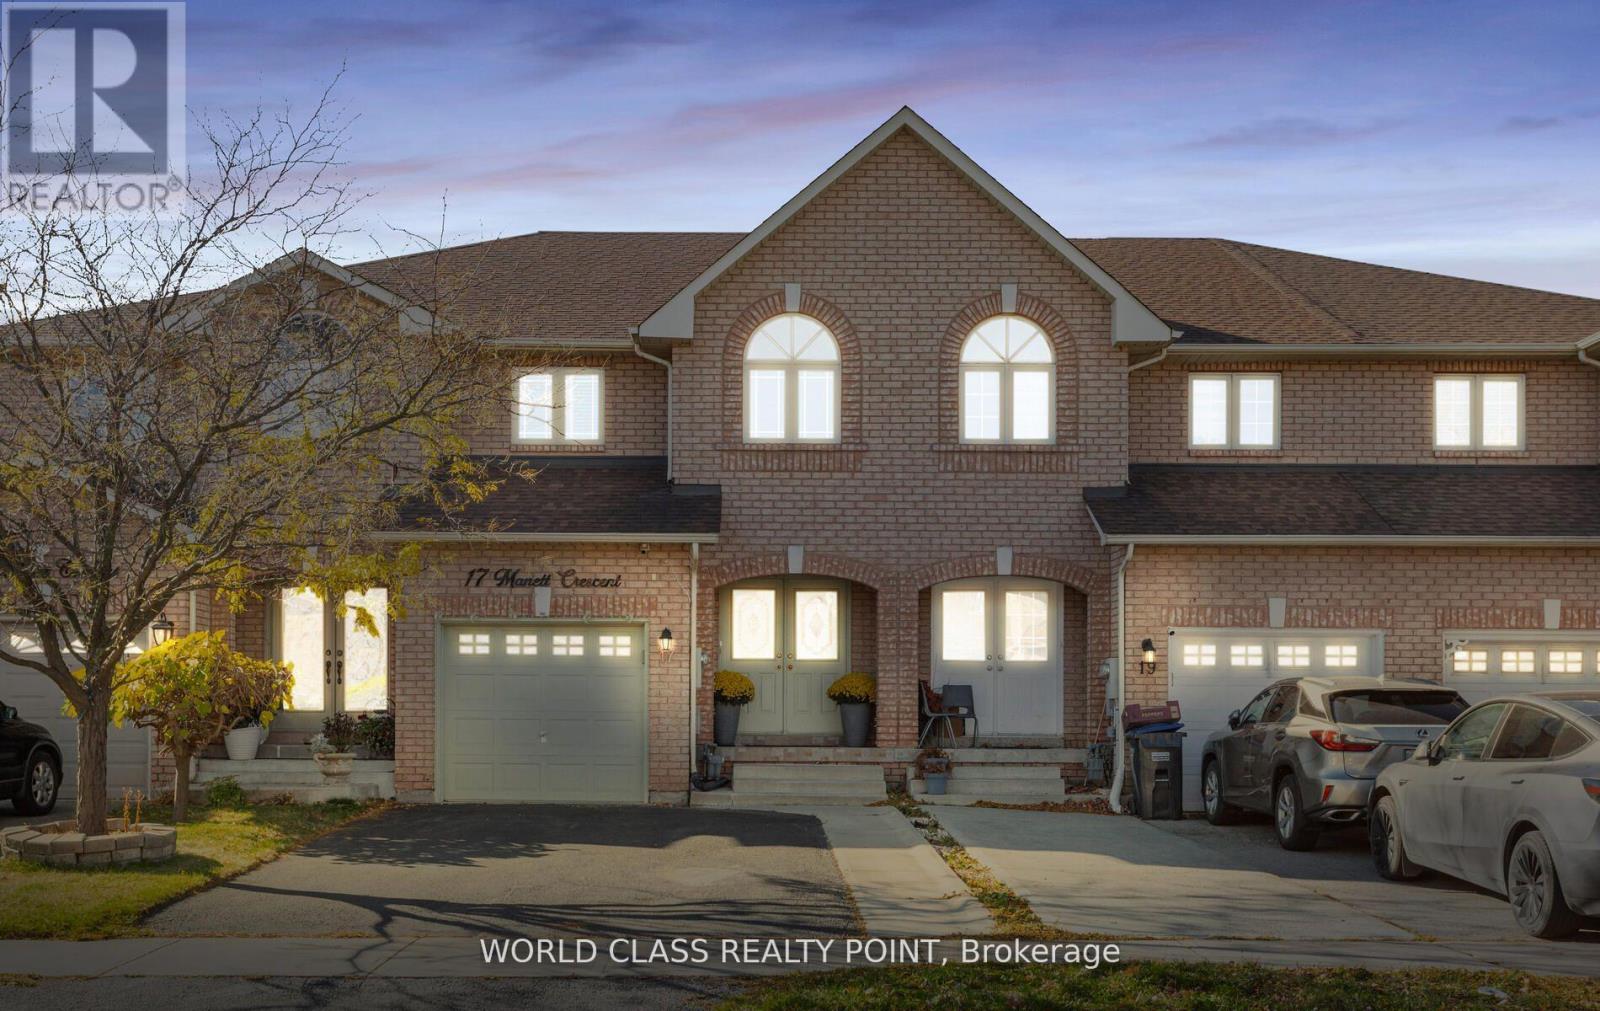
Welcome To This Conveniently Located and Highly Desirable area Brampton 3 Bed room plus 4 Bathrooms neat and clean town home of 1703 Sq FT Townhouse Looks like semi detach ,nice clean Show stopper. No maintenance fee. Spacious And Open Concept Home Perfect for Families or Investors.
Kitchen Is Newly Renovated With S/S Appliances. Brand new basement . Lots Of Light Throughout the Home.
Close To All Amenities, Parks, Schools and Hospital. Close To Highway & public transport. Indian VISA centre, Canadian passport office.
Walmart/Fortino/service Canada . The Town home has Finished Basement, is located quiet family Neighbourhood of Brampton West. Your Very Private Backyard.
Great Value for First-time Buyers & inverters. pots light MAIN FLOOR, BASEMENT, MASTER with WASHROOM, Double Door Entry. Ceramic Floor and backsplash in the Kitchen, Family-Size Kitchen.
Finished Basement with complete wash room advantage to use basement party. Two parallel parking on drive way.
Property summary
- MLS® number
- W13627094
- Property type
- Single Family
- Building type
- Row / Townhouse
- Title
- Freehold
- Land size
- 19.7 x 99 FT
- Annual property taxes
- $4,750.31
- Parking
- 3 spaces · Attached Garage, Garage
- Days on market
- 30 days
Features & details
- Heating
- Forced air, Natural gas
- Cooling
- Central air conditioning
- Basement
- Finished, N/A
- Flooring
- Laminate, Ceramic
- Appliances
- Washer, Refrigerator, Water meter, Stove, Dryer
- Exterior features
- Brick Facing
- View
- View
What would this home cost you?
Based on the $755,000 asking price at a 5.00% example rate, semi-annual compounding.
Renanza Realty Inc. can represent you on this property — send an enquiry to arrange a private viewing.
Listing courtesy of WORLD CLASS REALTY POINT, TORONTO.
The listing data displayed here is provided in part by the Canadian Real Estate Association (CREA) through its Data Distribution Facility (DDF®) and is drawn from Boards and Associations across Canada. Information is deemed reliable but is not guaranteed accurate by CREA. The listings are held by brokerages other than Renanza Realty unless otherwise noted.
The trademarks REALTOR®, REALTORS® and the REALTOR® logo are controlled by CREA and identify real estate professionals who are members of CREA. The trademarks MLS®, Multiple Listing Service® and the associated logos identify professional services rendered by REALTOR® members of CREA to effect the purchase, sale and lease of real estate as part of a cooperative selling system.