
17 KENBOROUGH COURT
Markham (Milliken Mills East), Ontario
MLS® N13645132
$1,100,000
- Status
- Active
- Property type
- House
- MLS® number
- N13645132
- Bedrooms
- 4
- Bathrooms
- 4
- Year built
- —
 1 / 39
Listing description
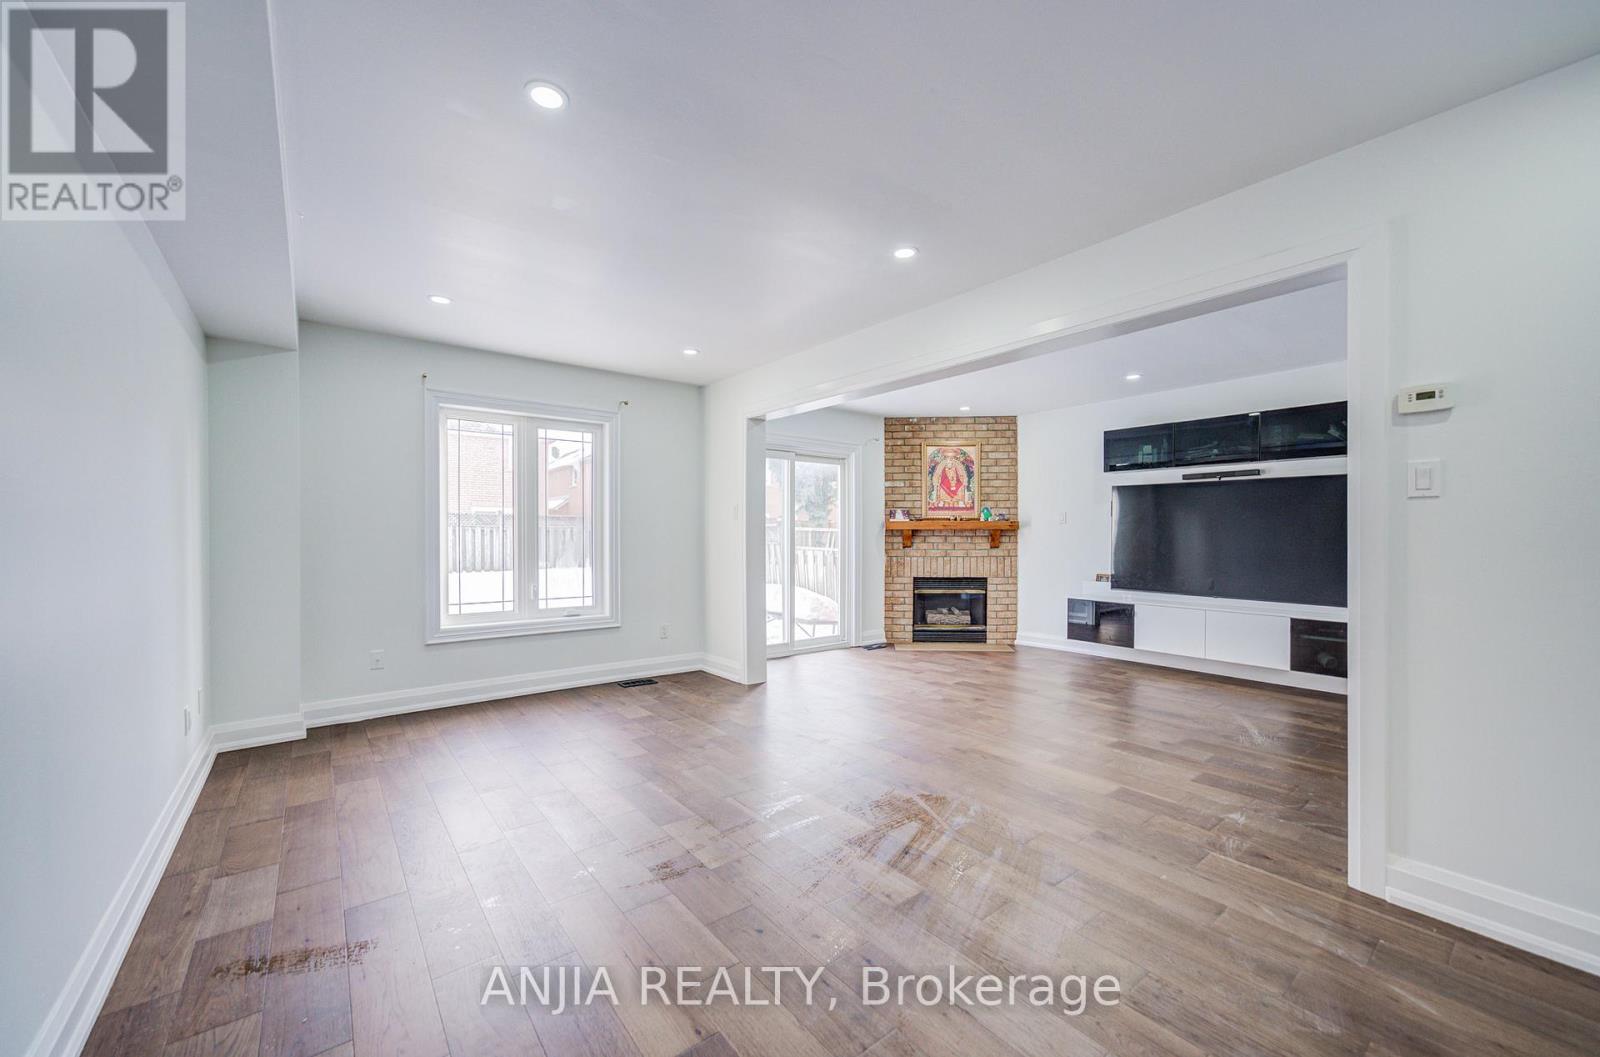
Welcome to 17 Kenborough Crt. - nestled in one of Markham's most sought-after Milliken Mills East community ! 3+1bedroom, 4 bathroom, very functional layout, lots of upgrades in 2025.
Smooth ceiling on the main floor with pot lights. New Engineer hardwood floor on the main floor . Upgrade kitchen with quartz countertop (2025) and S.
S appliance . Upgrade bathroom, freshly painting. Finished basement offers one additional bedroom and a 3pc bathroom.
No sidewalk and a long driveway that accommodates up to 4 cars plus two garage parking, providing a total of 6 parking spaces. This home locates in a friendly, family-oriented neighborhood within a high-ranking school zone. Close to all amenities, parks, GO transit, public transit, groceries, shopping, restaurants, Pacific Mall, and more!
Don't miss this opportunity in a prime location! ** This is a linked property. **
Property summary
- MLS® number
- N13645132
- Property type
- Single Family
- Building type
- House
- Title
- Freehold
- Land size
- 30 x 118.1 FT
- Annual property taxes
- $5,265.00
- Parking
- 6 spaces · Attached Garage, Garage
- Days on market
- 43 days
Features & details
- Heating
- Forced air, Natural gas
- Cooling
- Central air conditioning
- Basement
- Finished, N/A
- Flooring
- Hardwood, Laminate, Ceramic
- Appliances
- Washer, Refrigerator, Dishwasher, Stove, Dryer
- Exterior features
- Brick
What would this home cost you?
Based on the $1,100,000 asking price at a 5.00% example rate, semi-annual compounding.
Renanza Realty Inc. can represent you on this property — send an enquiry to arrange a private viewing.
Listing courtesy of ANJIA REALTY, MARKHAM.
The listing data displayed here is provided in part by the Canadian Real Estate Association (CREA) through its Data Distribution Facility (DDF®) and is drawn from Boards and Associations across Canada. Information is deemed reliable but is not guaranteed accurate by CREA. The listings are held by brokerages other than Renanza Realty unless otherwise noted.
The trademarks REALTOR®, REALTORS® and the REALTOR® logo are controlled by CREA and identify real estate professionals who are members of CREA. The trademarks MLS®, Multiple Listing Service® and the associated logos identify professional services rendered by REALTOR® members of CREA to effect the purchase, sale and lease of real estate as part of a cooperative selling system.