
17 Hummingbird BAY
White City, Saskatchewan
MLS® SK049490
$430,000
- Status
- Active
- Property type
- House
- MLS® number
- SK049490
- Bedrooms
- 4
- Bathrooms
- 2
- Year built
- 1974
 1 / 47
Listing description
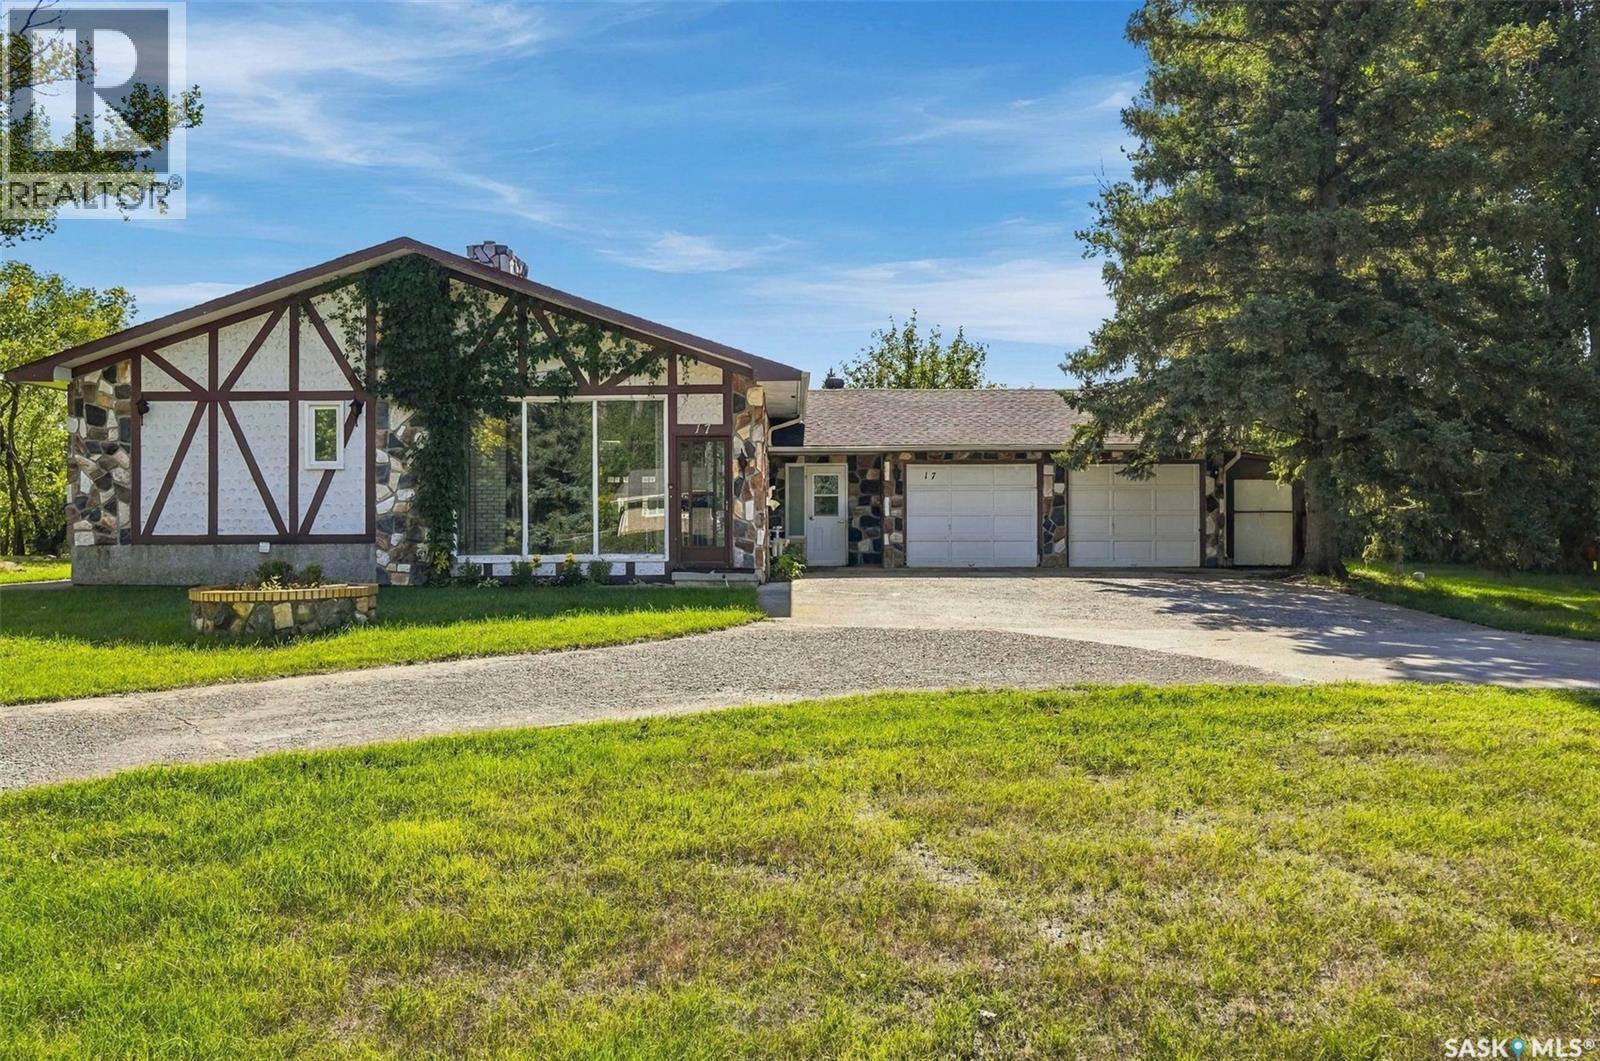
Welcome to 17 Hummingbird Bay in White City! This split level home rests on nearly 3/4 of an acre and is sure to impress with a nice open floor plan, many unique features, and tons of storage. As you enter, there is a large heated breezeway loaded with closet space and extra storage, connecting the double garage and the house.
Stepping into the house, you enter into the kitchen/dining area. The kitchen has crisp white cabinets, built in appliances, and a centre island. The main level is wide open with newer, inviting laminate floors that lead to the sunken living room with a gas fireplace.
A cozy bistro nook completes the main level. The second level showcases 3 good size bedrooms and 2 bathrooms. The lower level has a great size rec room, bedroom, laundry, and more storage.
The crawl space area ads more storage and houses the high efficient furnace and air exchanger. A unique feature to the property is a large indoor heated pool area that is waiting for fresh ideas to transform it back into a beautiful relaxing oasis - this has great potential! The furnace, A/C, and shingles have been updated approx 10 years ago.
All appliances are included. The attached double garage is insulated and leads to an enclosed patio area. The lot size offers close to 3/4 of an acre that is treed and fenced.
Tons of room to play, relax, and just enjoy nature. The location is great being on a low traffic street and with parks close by in almost every direction. There is also lots of room to park/maneuver vehicles, RV's, toys, etc with a pull through driveway on the property.
Book your private showing today! As per the Seller’s direction, all offers will be presented on 09/29/2026 1:30AM.
Property summary
- MLS® number
- SK049490
- Property type
- Single Family
- Building type
- House
- Square footage
- 1,520 sq ft
- Title
- Freehold
- Land size
- 31196 square feet
- Built in
- 1974
- Annual property taxes
- $5,032.00
- Parking
- Attached Garage, Parking Space(s)
- Days on market
- 0 days
Features & details
- Heating
- Forced air, Natural gas
- Cooling
- Central air conditioning, Air exchanger
- Basement
- Partially finished, Partial, Crawl space
- Appliances
- Washer, Refrigerator, Dishwasher, Stove, Dryer, Microwave, Oven - Built-In, Window Coverings, Garage door opener remote(s)
- Lot features
- Treed, Sump Pump
What would this home cost you?
Based on the $430,000 asking price at a 5.00% example rate, semi-annual compounding.
Renanza Realty Inc. can represent you on this property — send an enquiry to arrange a private viewing.
Listing courtesy of Boyes Group Realty Inc., Regina.
The listing data displayed here is provided in part by the Canadian Real Estate Association (CREA) through its Data Distribution Facility (DDF®) and is drawn from Boards and Associations across Canada. Information is deemed reliable but is not guaranteed accurate by CREA. The listings are held by brokerages other than Renanza Realty unless otherwise noted.
The trademarks REALTOR®, REALTORS® and the REALTOR® logo are controlled by CREA and identify real estate professionals who are members of CREA. The trademarks MLS®, Multiple Listing Service® and the associated logos identify professional services rendered by REALTOR® members of CREA to effect the purchase, sale and lease of real estate as part of a cooperative selling system.