
17 HIGHLAND Crescent
Cambridge, Ontario
MLS® 40858768
$1,070,000
- Status
- Active
- Property type
- House
- MLS® number
- 40858768
- Bedrooms
- 6
- Bathrooms
- 4
- Year built
- 1958
 1 / 49
Listing description
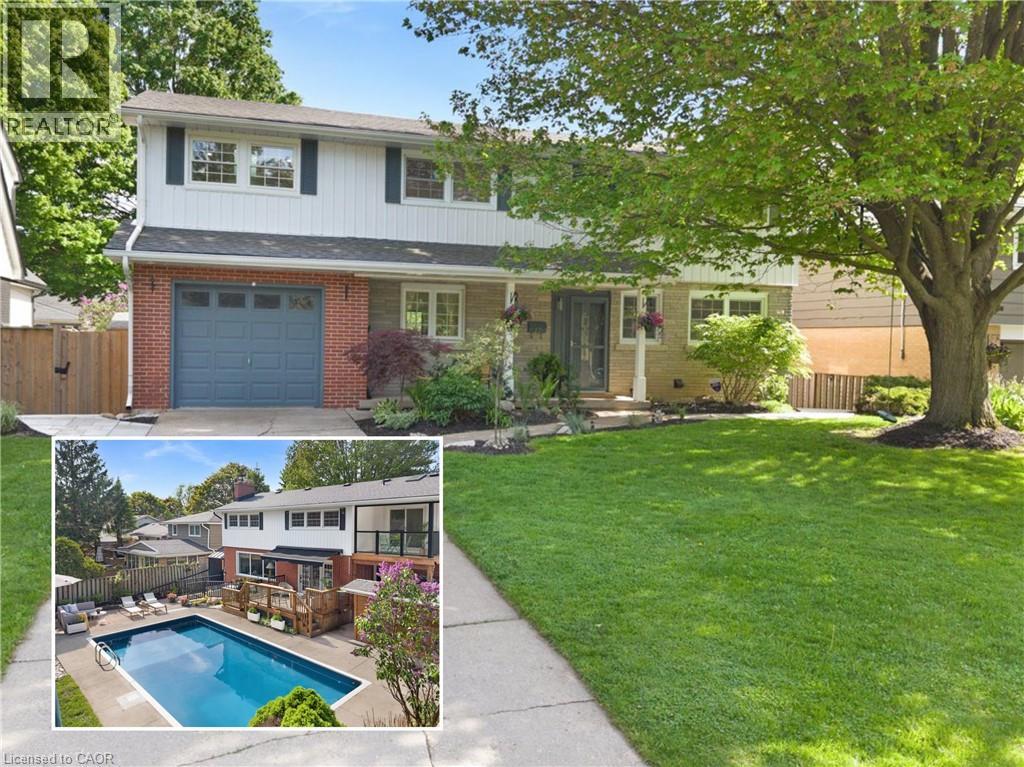
Welcome to 17 Highland Cres in West Galt, one of Cambridge's most loved family neighbourhoods, known for tree-lined streets, great schools, parks & community living. Set on a premium 60 x 126 ft lot, this beautifully renovated detached home offers over 2,500 sq ft of living space, 5+1 bedrooms & 4 bathrooms, ideal for growing families, entertaining, multigenerational living or income potential. Upstairs, the spacious primary suite features a sitting area, private balcony overlooking the backyard & 4-pc ensuite.
Three additional bedrooms feature hardwood floors & share an updated 5-pc bath. The 5th bedroom is currently a bright oversized laundry/playroom with sink & wood countertop, easily converted back if desired. The sun-filled main floor features oversized windows & French doors connecting the open-concept living/dining areas to the backyard deck.
The updated kitchen offers quartz counters, smart appliances, gas cooktop, reverse osmosis faucet & direct garage access. Outside, enjoy your private retreat with saltwater inground pool with new liner, coping & skimmer (2025), fire pit, lounge/BBQ areas, pool shed with bar potential, large storage shed & landscaped green space. The fully legal walkout basement apartment, completed with permits & built to code, features a private entrance, separate laundry, polished concrete floors, ample storage & an estimated rental income potential of approx.
$1,750/month. Heated floors in all full bathrooms plus extensive upgrades throughout. A thoughtfully lupdated home that's ready for its next chapter.
Too many upgrades to list - see feature sheet for full details.
Property summary
- MLS® number
- 40858768
- Property type
- Single Family
- Building type
- House
- Square footage
- 1,904 sq ft
- Title
- Freehold
- Built in
- 1958
- Annual property taxes
- $7,588.00
- Parking
- 3 spaces · Attached Garage
- Days on market
- 22 days
Features & details
- Heating
- Forced air, Natural gas
- Cooling
- Central air conditioning
- Basement
- Finished, Full
- Appliances
- Washer, Refrigerator, Dishwasher, Stove, Dryer, Garage door opener, Microwave Built-in
- Lot features
- Automatic Garage Door Opener, In-Law Suite, Private Yard
- Community features
- School Bus, Community Centre
- Pool
- Inground pool
- Architectural style
- Other
What would this home cost you?
Based on the $1,070,000 asking price at a 5.00% example rate, semi-annual compounding.
Renanza Realty Inc. can represent you on this property — send an enquiry to arrange a private viewing.
Listing courtesy of ROYAL LEPAGE SIGNATURE REALTY, Mississauga.
The listing data displayed here is provided in part by the Canadian Real Estate Association (CREA) through its Data Distribution Facility (DDF®) and is drawn from Boards and Associations across Canada. Information is deemed reliable but is not guaranteed accurate by CREA. The listings are held by brokerages other than Renanza Realty unless otherwise noted.
The trademarks REALTOR®, REALTORS® and the REALTOR® logo are controlled by CREA and identify real estate professionals who are members of CREA. The trademarks MLS®, Multiple Listing Service® and the associated logos identify professional services rendered by REALTOR® members of CREA to effect the purchase, sale and lease of real estate as part of a cooperative selling system.