
17 HALFWAY LAKE HAMMONDS PLAINS Drive
Maplewood, Nova Scotia
MLS® 202623236
$549,900
- Status
- Active
- Property type
- House
- MLS® number
- 202623236
- Bedrooms
- 5
- Bathrooms
- 2
- Year built
- 1983
 1 / 36
Listing description
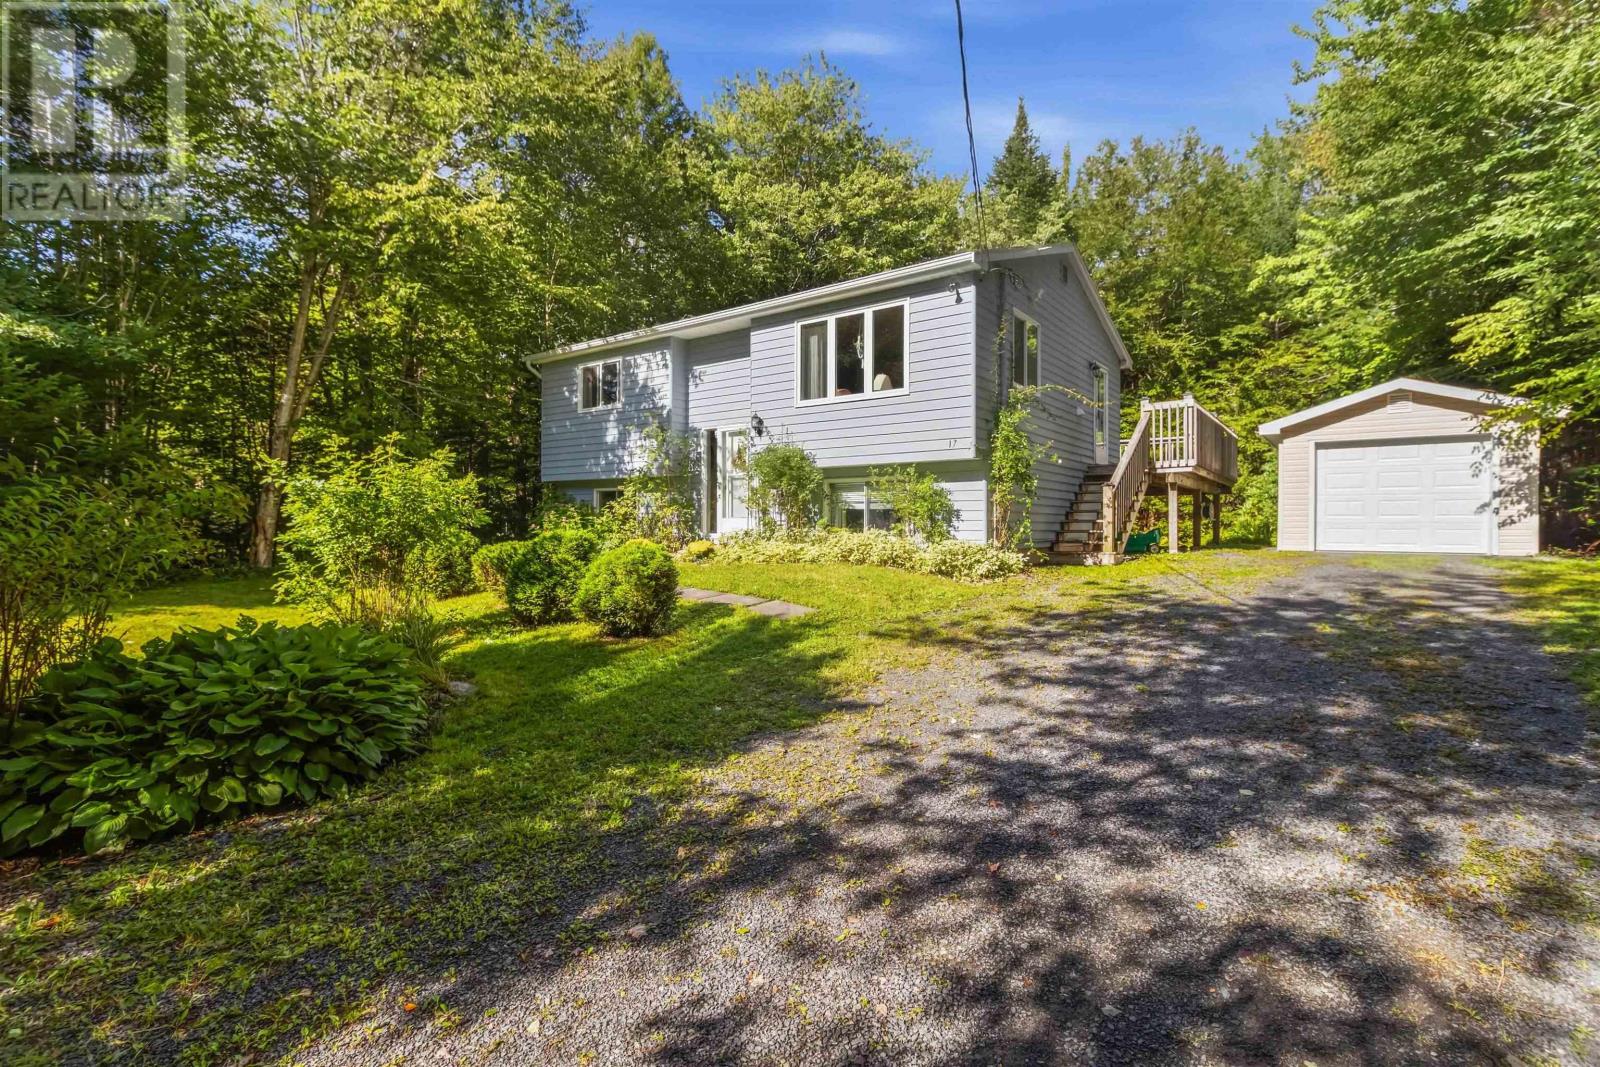
A private retreat with room to grow, relax and enjoy! Welcome to 17 Halfway Lake Drive. Nestled in the quiet & peaceful Maplewood subdivision, this bespoke 5-bedrm, 2-bathrm split-entry home on an impressive 35,551 sq.
ft. partially wooded & partially landscaped lot, offering privacy & space for the whole family. If you love spending time outdoors, you'll appreciate the variety of established organic berry plants, including blueberries and blackberries.
There is plenty of room to entertain on a huge deck, to garden, to explore, or simply to enjoy the peacefulsurroundings. With a lake nearby, you'll also have easy availability to nature and outdoor recreation. Inside, the home offers a comfortable and functional layout, including a welcoming lower-level family rm that's perfect for relaxing, watching TV, or gathering with family & friends.
Recent improvements include a newly renovated full bathrm down, updated flooring, a kitchen refresh in 2023, and several newer windows. A detailed list of upgrades available. The property also includes a detached garage, providing valuable additional space for vehicles, storage, hobbies, or workshop.
City water adds further convenience. With its generous private lot, berry plants, beautiful mature shrubs & flowers, detached garage, thoughtful updates, and peaceful subdivision setting, 17 Halfway Lake Drive offers a wonderful opportunity to enjoy space, privacy & the comforts of home all while being close to the amenities. Come see everything this special property has to offer.
Property summary
- MLS® number
- 202623236
- Property type
- Single Family
- Building type
- House
- Square footage
- 1,710 sq ft
- Title
- Freehold
- Land size
- 0.8161 acres
- Built in
- 1983
- Parking
- Detached Garage, Garage, Parking Space(s), Gravel
- Days on market
- 11 days
Features & details
- Heating
- Heat Pump, Baseboard heaters, Stove, Electric, Wood, Ductless
- Cooling
- Air Conditioned
- Flooring
- Laminate, Ceramic Tile, Vinyl
- Appliances
- Washer, Dryer - Electric, Refrigerator, Oven - Electric, Dishwasher
- Exterior features
- Wood siding
- Lot features
- Treed, Sloping, Walk-In Closet
- Community features
- School Bus, Recreational Facilities
What would this home cost you?
Based on the $549,900 asking price at a 5.00% example rate, semi-annual compounding.
Renanza Realty Inc. can represent you on this property — send an enquiry to arrange a private viewing.
Listing courtesy of Century 21 Optimum Realty, Waverley.
The listing data displayed here is provided in part by the Canadian Real Estate Association (CREA) through its Data Distribution Facility (DDF®) and is drawn from Boards and Associations across Canada. Information is deemed reliable but is not guaranteed accurate by CREA. The listings are held by brokerages other than Renanza Realty unless otherwise noted.
The trademarks REALTOR®, REALTORS® and the REALTOR® logo are controlled by CREA and identify real estate professionals who are members of CREA. The trademarks MLS®, Multiple Listing Service® and the associated logos identify professional services rendered by REALTOR® members of CREA to effect the purchase, sale and lease of real estate as part of a cooperative selling system.