
17 GRANTHAM Avenue S
St. Catharines, Ontario
MLS® 40854043
$639,900
- Status
- Active
- Property type
- House
- MLS® number
- 40854043
- Bedrooms
- 3
- Bathrooms
- 4
- Year built
- 2015
 1 / 48
Listing description
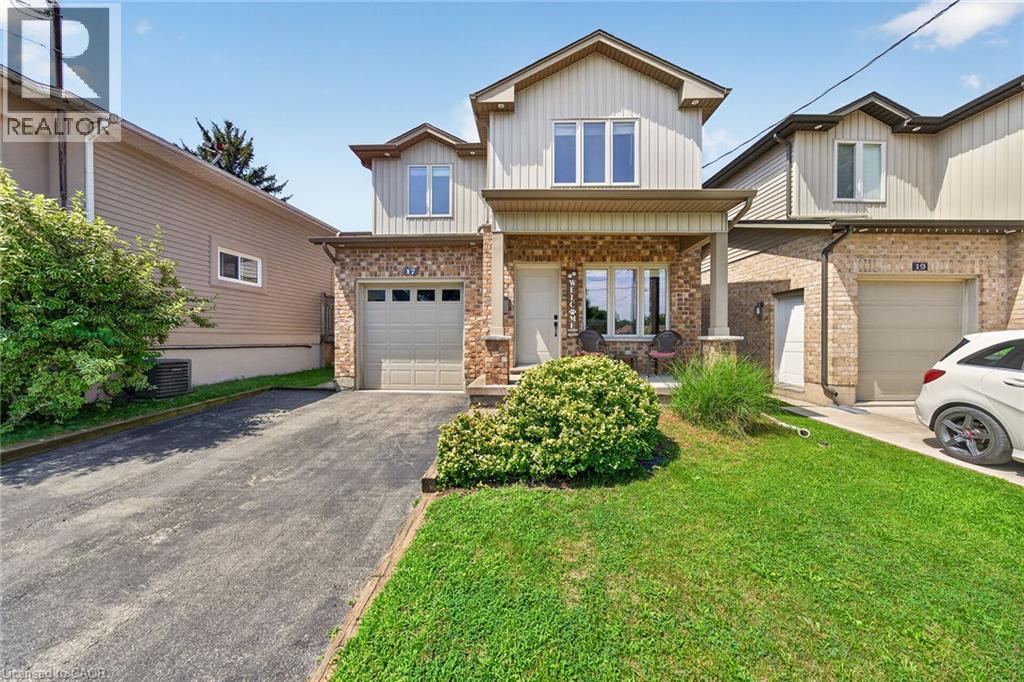
Very well kept fully finished custom built 3 bedroom, 4 bathroom (2 full baths and 2 half baths) 2 storey home boasting 9' ceilings throughout the main floor. Main floor showcases bright and spacious living room with gas fireplace, pot lights and hardwood flooring; large kitchen with white cabinets, stone backsplash, stainless steel appliances, breakfast bar island, pot lights and ceramic tile flooring; dinette with door leading to rear yard; 2 piece powder room and handy mudroom with access to garage. Upper level features good sized primary bedroom with 4 piece ensuite and walk-in closet plus 2 additional bedrooms; 4 piece main bath and convenient upper level laundry room.
Lower level offers additional living space with its huge rec room that features newer laminate flooring '26 as well as a 2 piece bath, large cold room and a utility room. Fully fenced yard complete with large 14. 6' x 18' concrete pad with gazebo, gas BBQ with gas line hookup and shed.
Quick and easy access to QEW. Great location close to many amenities.
Property summary
- MLS® number
- 40854043
- Property type
- Single Family
- Building type
- House
- Square footage
- 1,620 sq ft
- Title
- Freehold
- Built in
- 2015
- Annual property taxes
- $5,268.66
- Parking
- 5 spaces · Attached Garage
- Days on market
- 51 days
Features & details
- Heating
- Forced air, Natural gas
- Cooling
- Central air conditioning
- Basement
- Finished, Full
- Appliances
- Washer, Refrigerator, Central Vacuum, Dishwasher, Stove, Dryer, Garage door opener
- Exterior features
- Brick, Vinyl siding
- Lot features
- Paved driveway, Gazebo, Sump Pump, Automatic Garage Door Opener
What would this home cost you?
Based on the $639,900 asking price at a 5.00% example rate, semi-annual compounding.
Renanza Realty Inc. can represent you on this property — send an enquiry to arrange a private viewing.
Listing courtesy of RE/MAX Escarpment Realty Inc., Stoney Creek.
The listing data displayed here is provided in part by the Canadian Real Estate Association (CREA) through its Data Distribution Facility (DDF®) and is drawn from Boards and Associations across Canada. Information is deemed reliable but is not guaranteed accurate by CREA. The listings are held by brokerages other than Renanza Realty unless otherwise noted.
The trademarks REALTOR®, REALTORS® and the REALTOR® logo are controlled by CREA and identify real estate professionals who are members of CREA. The trademarks MLS®, Multiple Listing Service® and the associated logos identify professional services rendered by REALTOR® members of CREA to effect the purchase, sale and lease of real estate as part of a cooperative selling system.