
17 EATON Street
Georgetown, Ontario
MLS® 40858501
$1,329,900
- Status
- Active
- Property type
- House
- MLS® number
- 40858501
- Bedrooms
- 6
- Bathrooms
- 4
- Year built
- 1991
 1 / 49
Listing description
Welcome to 17 Eaton Street, a beautifully maintained all-brick family home featuring a rare and versatile 4+2 bedroom layout with a fully self-contained in-law suite-perfect for multi-generational living, extended family, or guests. Complete with its own private entrance while maintaining interior access to the main home, this exceptional space offers outstanding flexibility. Nestled in one of South Georgetown's most sought-after neighbourhoods, this home perfectly balances spacious living with an unbeatable location.
Enjoy an exceptional lifestyle just steps from the scenic Hungry Hollow hiking trails, minutes from the Gellert Community Centre, and within walking distance of the shops, restaurants, and conveniences along Mountainview Road. Inside, the main floor showcases rich hardwood flooring, an elegant formal dining room with French doors, a bright living room highlighted by a large bay window, and a welcoming family room featuring a cozy wood-burning fireplace and recessed pot lights. The layout flows seamlessly into a spacious eat-in kitchen with a pantry and sliding doors leading to your private backyard retreat.
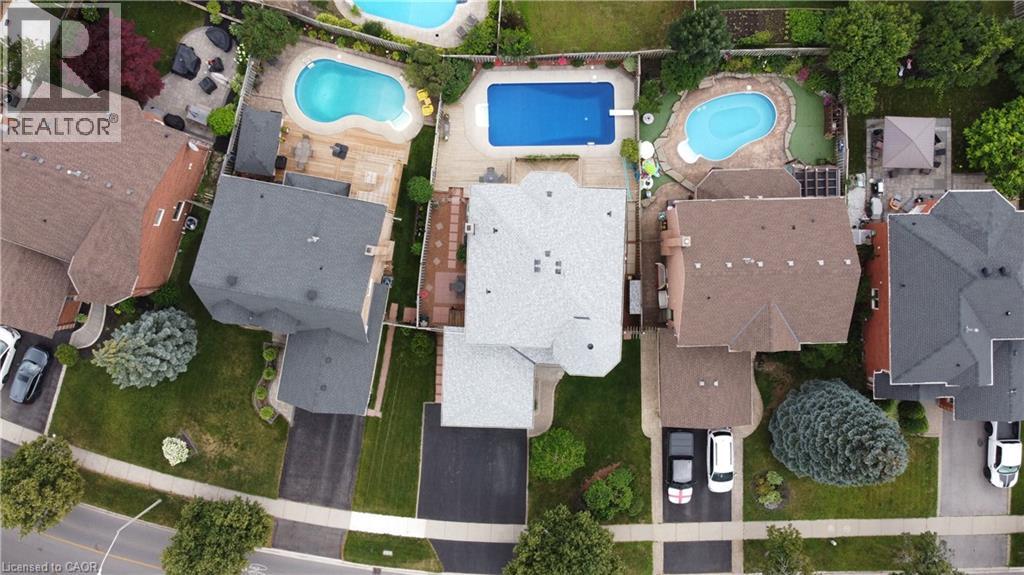
Designed for entertaining, the fully fenced backyard is a true summer oasis with multi-level decking, mature landscaping, and a sparkling inground pool with a brand-new liner. Freshly painted in a timeless designer palette and updated with modern Decora switches and receptacles, the upper level offers a spacious primary retreat with a walk-in closet and private ensuite, plus generously sized secondary bedrooms. Completing this exceptional offering is a double-car garage and a wide driveway with parking for up to five vehicles.
Combining flexible living space, resort-style outdoor amenities, and an unbeatable South Georgetown location, 17 Eaton Street is a rare opportunity to own a home that truly has it all.
Property summary
- MLS® number
- 40858501
- Property type
- Single Family
- Building type
- House
- Square footage
- 3,609 sq ft
- Title
- Freehold
- Built in
- 1991
- Annual property taxes
- $6,745.82
- Parking
- 5 spaces · Attached Garage
- Days on market
- 8 days
Features & details
- Heating
- Forced air, Natural gas
- Cooling
- Central air conditioning
- Basement
- Finished, Full
- Appliances
- Washer, Refrigerator, Water softener, Central Vacuum, Dishwasher, Stove, Dryer, Microwave, Hood Fan, Window Coverings
- Exterior features
- Brick, Shingles
- Lot features
- Conservation/green belt, Paved driveway, In-Law Suite
- Community features
- Community Centre
- Pool
- Inground pool
- Architectural style
- Other
What would this home cost you?
Based on the $1,329,900 asking price at a 5.00% example rate, semi-annual compounding.
Renanza Realty Inc. can represent you on this property — send an enquiry to arrange a private viewing.
Listing courtesy of Right at Home Realty, Burlington.
The listing data displayed here is provided in part by the Canadian Real Estate Association (CREA) through its Data Distribution Facility (DDF®) and is drawn from Boards and Associations across Canada. Information is deemed reliable but is not guaranteed accurate by CREA. The listings are held by brokerages other than Renanza Realty unless otherwise noted.
The trademarks REALTOR®, REALTORS® and the REALTOR® logo are controlled by CREA and identify real estate professionals who are members of CREA. The trademarks MLS®, Multiple Listing Service® and the associated logos identify professional services rendered by REALTOR® members of CREA to effect the purchase, sale and lease of real estate as part of a cooperative selling system.