
17 Deer Ridge Drive
High Level, Alberta
MLS® A2354756
$189,900
- Status
- Active
- Property type
- House
- MLS® number
- A2354756
- Bedrooms
- 3
- Bathrooms
- 2
- Year built
- 1998
 1 / 28
Listing description
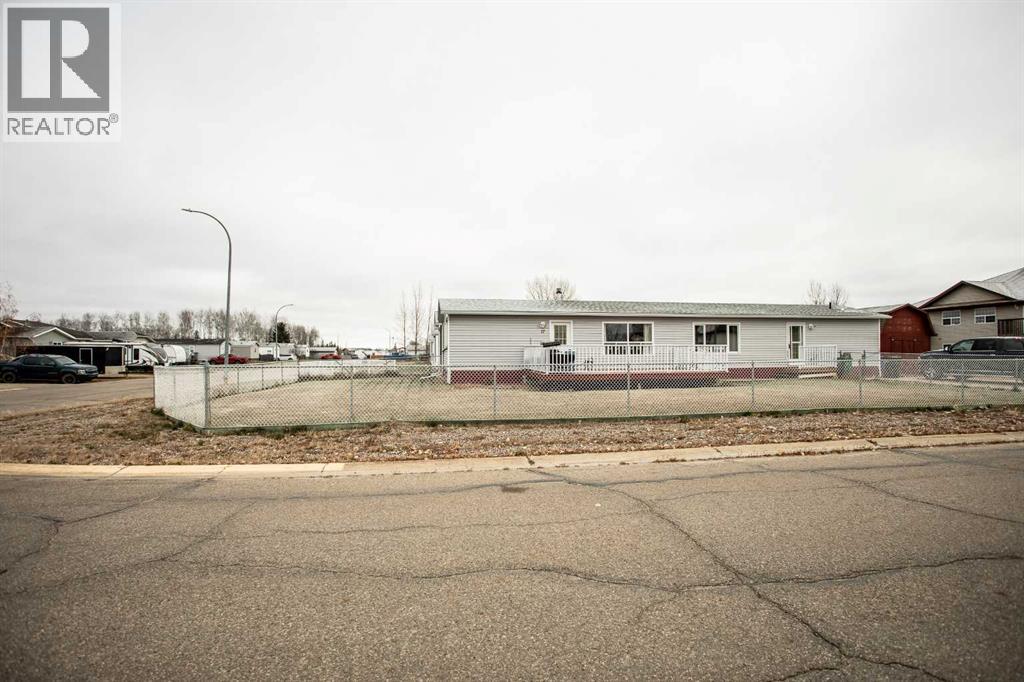
Imagine living in one of High Level’s newer neighborhoods, just a short walk from the Toy Lending Library and the High Level Christian Academy! Situated on a desirable corner lot, this 3-bedroom home offers comfort, space, and a fantastic layout designed for everyday living. Step inside and enjoy the open-concept floor plan, featuring an abundance of counter space and cabinetry.
The thoughtful layout offers two generously sized bedrooms and a full bathroom at one end of the home, while the spacious primary bedroom is tucked away at the opposite end for added privacy. The primary bedroom is a retreat of its own, complete with a large walk-in closet and an en-suite featuring a beautiful oval soaker tub — the perfect place to unwind after a long day! Outside, the fully fenced yard offers plenty of room to relax, entertain, garden, or let your four-legged family members enjoy the outdoors.
Imagine spending peaceful evenings in your yard, taking in the breathtaking northern lights as they dance across Alberta’s spectacular northern sky! You'll also appreciate the double-wide paved driveway, offering plenty of parking for your vehicles and visiting guests. With its desirable corner lot location, spacious layout, practical features, and inviting outdoor space, this home has so much to offer.
Whether you're starting out, downsizing, or simply looking for a comfortable place to call home, this could be the one! Your new home and your next chapter are waiting in High Level!
Property summary
- MLS® number
- A2354756
- Property type
- Single Family
- Building type
- Manufactured Home
- Square footage
- 1,520 sq ft
- Title
- Freehold
- Land size
- 667 square meters
- Built in
- 1998
- Annual property taxes
- $1,949.10
- Parking
- 2 spaces · Parking Pad
- Days on market
- 0 days
Features & details
- Heating
- Forced air
- Cooling
- Central air conditioning
- Basement
- None
- Flooring
- Laminate, Linoleum
- Appliances
- Washer, Refrigerator, Stove, Dryer
- Exterior features
- Vinyl siding
- Architectural style
- Mobile Home
What would this home cost you?
Based on the $189,900 asking price at a 5.00% example rate, semi-annual compounding.
Renanza Realty Inc. can represent you on this property — send an enquiry to arrange a private viewing.
Listing courtesy of RE/MAX Grande Prairie, Grande Prairie.
The listing data displayed here is provided in part by the Canadian Real Estate Association (CREA) through its Data Distribution Facility (DDF®) and is drawn from Boards and Associations across Canada. Information is deemed reliable but is not guaranteed accurate by CREA. The listings are held by brokerages other than Renanza Realty unless otherwise noted.
The trademarks REALTOR®, REALTORS® and the REALTOR® logo are controlled by CREA and identify real estate professionals who are members of CREA. The trademarks MLS®, Multiple Listing Service® and the associated logos identify professional services rendered by REALTOR® members of CREA to effect the purchase, sale and lease of real estate as part of a cooperative selling system.