
17 CHAMBERLAIN COURT
King (Nobleton), Ontario
MLS® N13633296
$2,099,900
- Status
- Active
- Property type
- House
- MLS® number
- N13633296
- Bedrooms
- 5
- Bathrooms
- 4
- Year built
- —
 1 / 51
Listing description
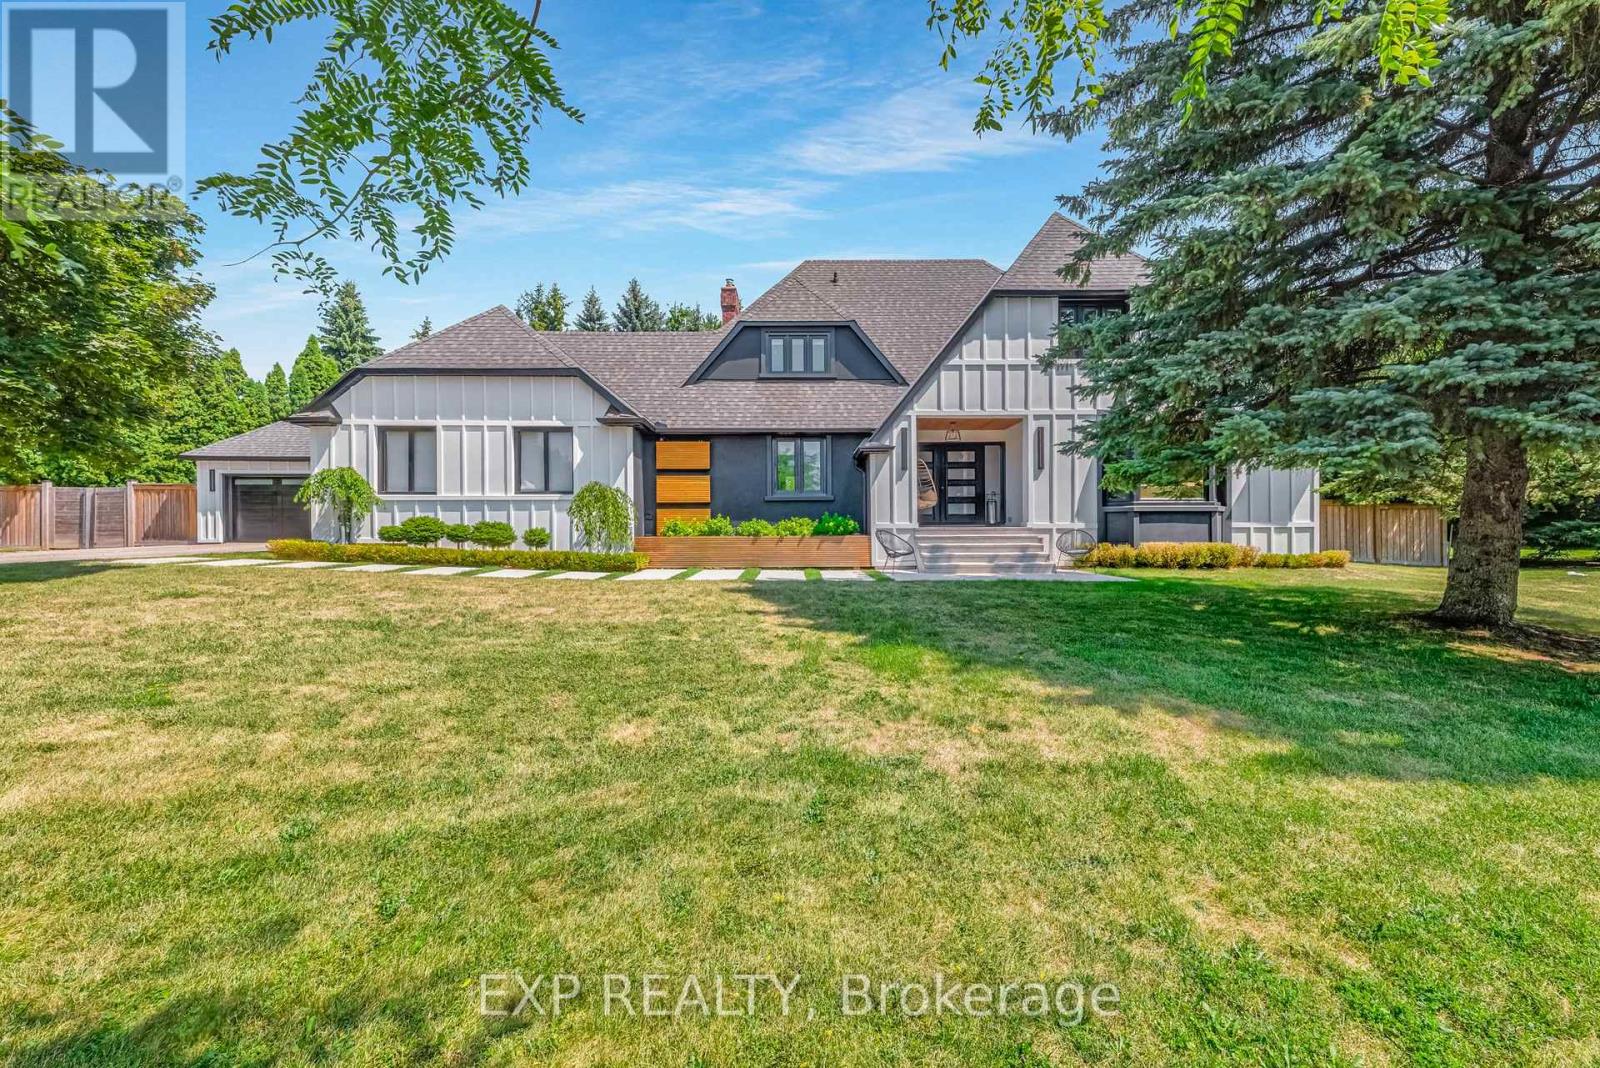
Bring Your Offer! Rare Multi-Family and Income Property Opportunity in Nobleton, King Township! This is the Deal Multi-FamilyBuyers & Savvy Investors have been waiting for.
Tucked away on a Quiet Cul-de-Sac on a 3/4 Acre Lot in the Heart of Nobleton is where this Unique Property Functions as Two Fully Self-Contained Homes under One Roof - Live in One, Rent the Other, orMaximize Both as for Your Family or as Income Units. The Renovated Two-Storey Main Home Features Completely UpdatedMain and Upper Levels with a Chef's Kitchen, 48" Gas Stove, Large Island, Custom Banquette and Pantry, Wide-PlankHardwood, Pot Lights, New Staircase with Glass Railings, Three Bedrooms Easily Converting Back to Four, Primary Suite with5-Piece Ensuite and Skylight, Large Mudroom, Renovated Laundry, and a Newly Partially Finished Basement with Walk-UpOffering Additional Income or Expansion Potential. The Private Attached Bungalow is Totally Self-Contained with its Own Garage, Furnace, A/C, Water Heater, and Unfinished Basement, Ideal as a Rental Unit, In-Law Suite, or Nanny Suite with Completely Independent Living.
Over $500K in Upgrades Including New Sewer System, Roof, Eaves, Modern Stucco Exterior, and Garage Doors. Situated on a Large Pool-Sized Lot with a 9+ Car Driveway in a Mature, Sought-After Community -Multi-Generational Living, Rental Income, or an Investor's Portfolio Cornerstone - the Options are Yours. Sellers are Motivated and Ready to Make a Deal.
Property summary
- MLS® number
- N13633296
- Property type
- Single Family
- Building type
- House
- Title
- Freehold
- Land size
- 159 x 196.8 FT ; *See Geowarehouse
- Annual property taxes
- $10,560.98
- Parking
- 12 spaces · Attached Garage, Garage
- Days on market
- 53 days
Features & details
- Heating
- Forced air, Natural gas
- Cooling
- Central air conditioning
- Basement
- Finished, Walk out, N/A
- Flooring
- Hardwood, Ceramic
- Appliances
- Washer, Refrigerator, Water softener, Central Vacuum, Dishwasher, Stove, Oven, Dryer, Humidifier, Hood Fan, Window Coverings
- Exterior features
- Brick
- Lot features
- Cul-de-sac, Irregular lot size, Conservation/green belt, Carpet Free
What would this home cost you?
Based on the $2,099,900 asking price at a 5.00% example rate, semi-annual compounding.
Renanza Realty Inc. can represent you on this property — send an enquiry to arrange a private viewing.
Listing courtesy of EXP REALTY, NEWMARKET.
The listing data displayed here is provided in part by the Canadian Real Estate Association (CREA) through its Data Distribution Facility (DDF®) and is drawn from Boards and Associations across Canada. Information is deemed reliable but is not guaranteed accurate by CREA. The listings are held by brokerages other than Renanza Realty unless otherwise noted.
The trademarks REALTOR®, REALTORS® and the REALTOR® logo are controlled by CREA and identify real estate professionals who are members of CREA. The trademarks MLS®, Multiple Listing Service® and the associated logos identify professional services rendered by REALTOR® members of CREA to effect the purchase, sale and lease of real estate as part of a cooperative selling system.