
17 CERBAT CR
Sherwood Park, Alberta
MLS® E4504455
$729,900
- Status
- Active
- Property type
- House
- MLS® number
- E4504455
- Bedrooms
- 3
- Bathrooms
- 3
- Year built
- 2023
 1 / 71
Listing description
Why build when you can move right in? This beautifully designed 2,488 sq. ft.
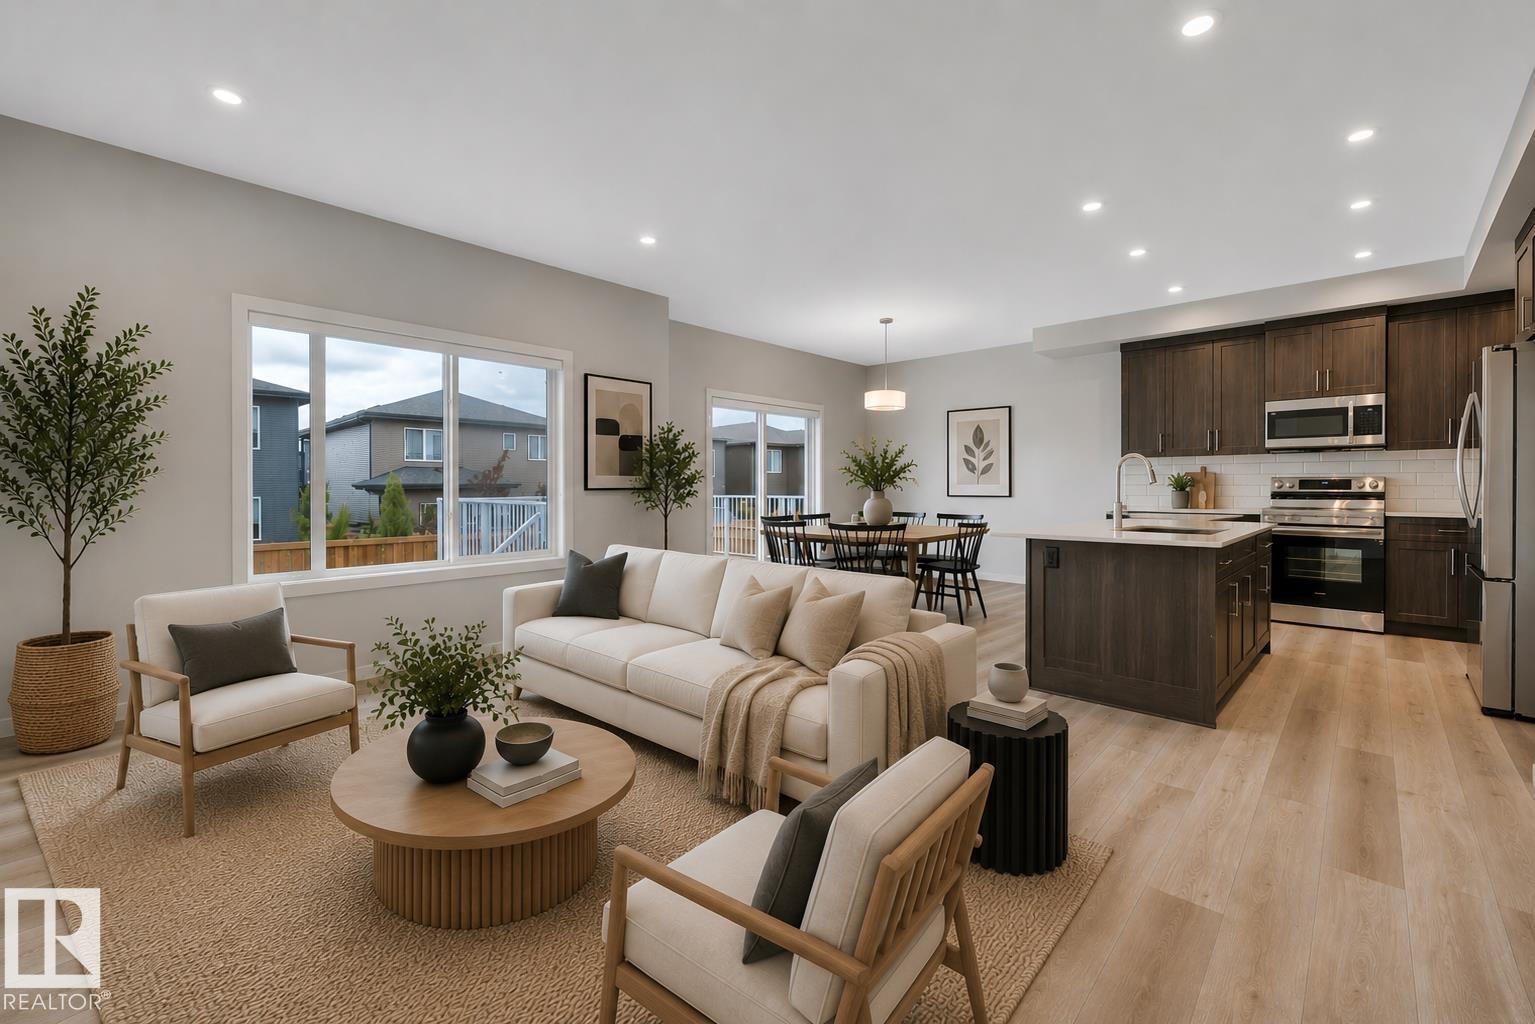
home in family-friendly Cambrian offers the appeal of a newer home with the finishing touches already done. Landscaping, a maintenance-free deck, window coverings and central A/C are all in place—so you can settle in and enjoy. Inside, the bright, open-concept main floor features LVP flooring and a kitchen with a large island, quartz counters, s/s appl.
and a walk-through pantry. The dining area opens to the deck, while the livingroom offers a sleek electric fireplace. A flexible main-floor room is ideal for an office, playroom or 4th bedroom.
Upstairs, you’ll find a spacious bonus room, convenient laundry and a primary suite with a large walk-in closet and an ensuite featuring dual sinks and a soaker tub. 2 more bedrooms and a full bath complete the upper level. The unfinished basement is ready for whatever comes next.
Move in, make yourself at home and enjoy everything that’s already been done! (Some pics virtually staged)
Property summary
- MLS® number
- E4504455
- Property type
- Single Family
- Building type
- House
- Square footage
- 2,488 sq ft
- Title
- Freehold
- Land size
- 382 square meters
- Built in
- 2023
- Parking
- Attached Garage
- Days on market
- 42 days
Features & details
- Heating
- Forced air
- Cooling
- Central air conditioning
- Basement
- Unfinished, Full
- Appliances
- Washer, Refrigerator, Dishwasher, Stove, Dryer, Window Coverings, Garage door opener, Garage door opener remote(s)
- Lot features
- Flat site, No Animal Home, No Smoking Home
What would this home cost you?
Based on the $729,900 asking price at a 5.00% example rate, semi-annual compounding.
Renanza Realty Inc. can represent you on this property — send an enquiry to arrange a private viewing.
Listing courtesy of Century 21 Masters, Edmonton.
The listing data displayed here is provided in part by the Canadian Real Estate Association (CREA) through its Data Distribution Facility (DDF®) and is drawn from Boards and Associations across Canada. Information is deemed reliable but is not guaranteed accurate by CREA. The listings are held by brokerages other than Renanza Realty unless otherwise noted.
The trademarks REALTOR®, REALTORS® and the REALTOR® logo are controlled by CREA and identify real estate professionals who are members of CREA. The trademarks MLS®, Multiple Listing Service® and the associated logos identify professional services rendered by REALTOR® members of CREA to effect the purchase, sale and lease of real estate as part of a cooperative selling system.