
17 Cattail Run
Rural Rocky View County, Alberta
MLS® A2314531
$1,269,900
- Status
- Active
- Property type
- House
- MLS® number
- A2314531
- Bedrooms
- 3
- Bathrooms
- 4
- Year built
- 2018
 1 / 53
Listing description
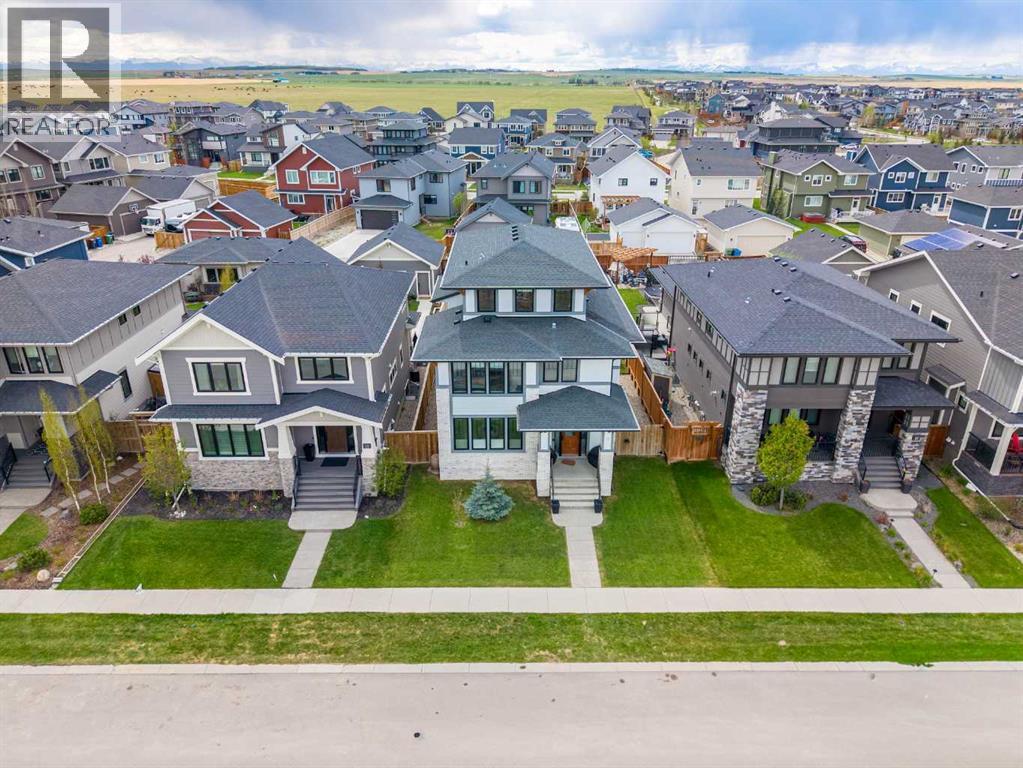
Welcome to 17 Cattail Run, nestled in Harmony's executive community offering lake and golf access for discerning families. All materials, fixtures, and design concepts were curated by Vernaza Design. Over 3,000 sq ft above grade plus a 1,000+ sq ft unfinished basement.
The main floor centers on a kitchen with oversized quartz island and high-end appliances, opening directly to a living room with floor-to-ceiling windows. A front den provides flexible space: home office, studio, or guest bedroom. The private courtyard extends the main living area with year-round usability and direct access to an expansive backyard featuring a basketball court and ample entertaining space.
The primary suite includes a fully enclosed shower, dual vanity, and spa-caliber finishes. Two additional bedrooms, five-piece bath, and laundry room complete the second floor. The third floor is the home's standout: a large family room with full bath, plus a dedicated office or media area, easily convertible to a fourth bedroom.
Steps from Harmony Lake, walking paths, and Mickelson National Golf Course. Contact your agent to schedule a private showing.
Property summary
- MLS® number
- A2314531
- Property type
- Single Family
- Building type
- House
- Square footage
- 3,029 sq ft
- Title
- Freehold
- Land size
- 6719 square feet
- Built in
- 2018
- Annual property taxes
- $4,310.00
- Parking
- 4 spaces · Detached Garage, Covered, Other, Other
- Days on market
- 104 days
Features & details
- Heating
- Forced air, Natural gas, Other
- Cooling
- None
- Basement
- Unfinished, Full
- Flooring
- Hardwood, Carpeted, Ceramic Tile
- Appliances
- Washer, Refrigerator, Cooktop - Gas, Dishwasher, Wine Fridge, Dryer, Microwave, Oven - Built-In, Window Coverings
- Exterior features
- Concrete, Brick, Composite Siding
- Lot features
- Back lane, PVC window, Closet Organizers, No Smoking Home, Level, Gas BBQ Hookup, Parking
- Community features
- Golf Course Development, Lake Privileges
What would this home cost you?
Based on the $1,269,900 asking price at a 5.00% example rate, semi-annual compounding.
Renanza Realty Inc. can represent you on this property — send an enquiry to arrange a private viewing.
Listing courtesy of Gravity Realty Group, Calgary.
The listing data displayed here is provided in part by the Canadian Real Estate Association (CREA) through its Data Distribution Facility (DDF®) and is drawn from Boards and Associations across Canada. Information is deemed reliable but is not guaranteed accurate by CREA. The listings are held by brokerages other than Renanza Realty unless otherwise noted.
The trademarks REALTOR®, REALTORS® and the REALTOR® logo are controlled by CREA and identify real estate professionals who are members of CREA. The trademarks MLS®, Multiple Listing Service® and the associated logos identify professional services rendered by REALTOR® members of CREA to effect the purchase, sale and lease of real estate as part of a cooperative selling system.