
17 BUTLER DRIVE
St. Thomas, Ontario
MLS® X13816492
$499,900
- Status
- Active
- Property type
- House
- MLS® number
- X13816492
- Bedrooms
- 3
- Bathrooms
- 2
- Year built
- —
 1 / 36
Listing description
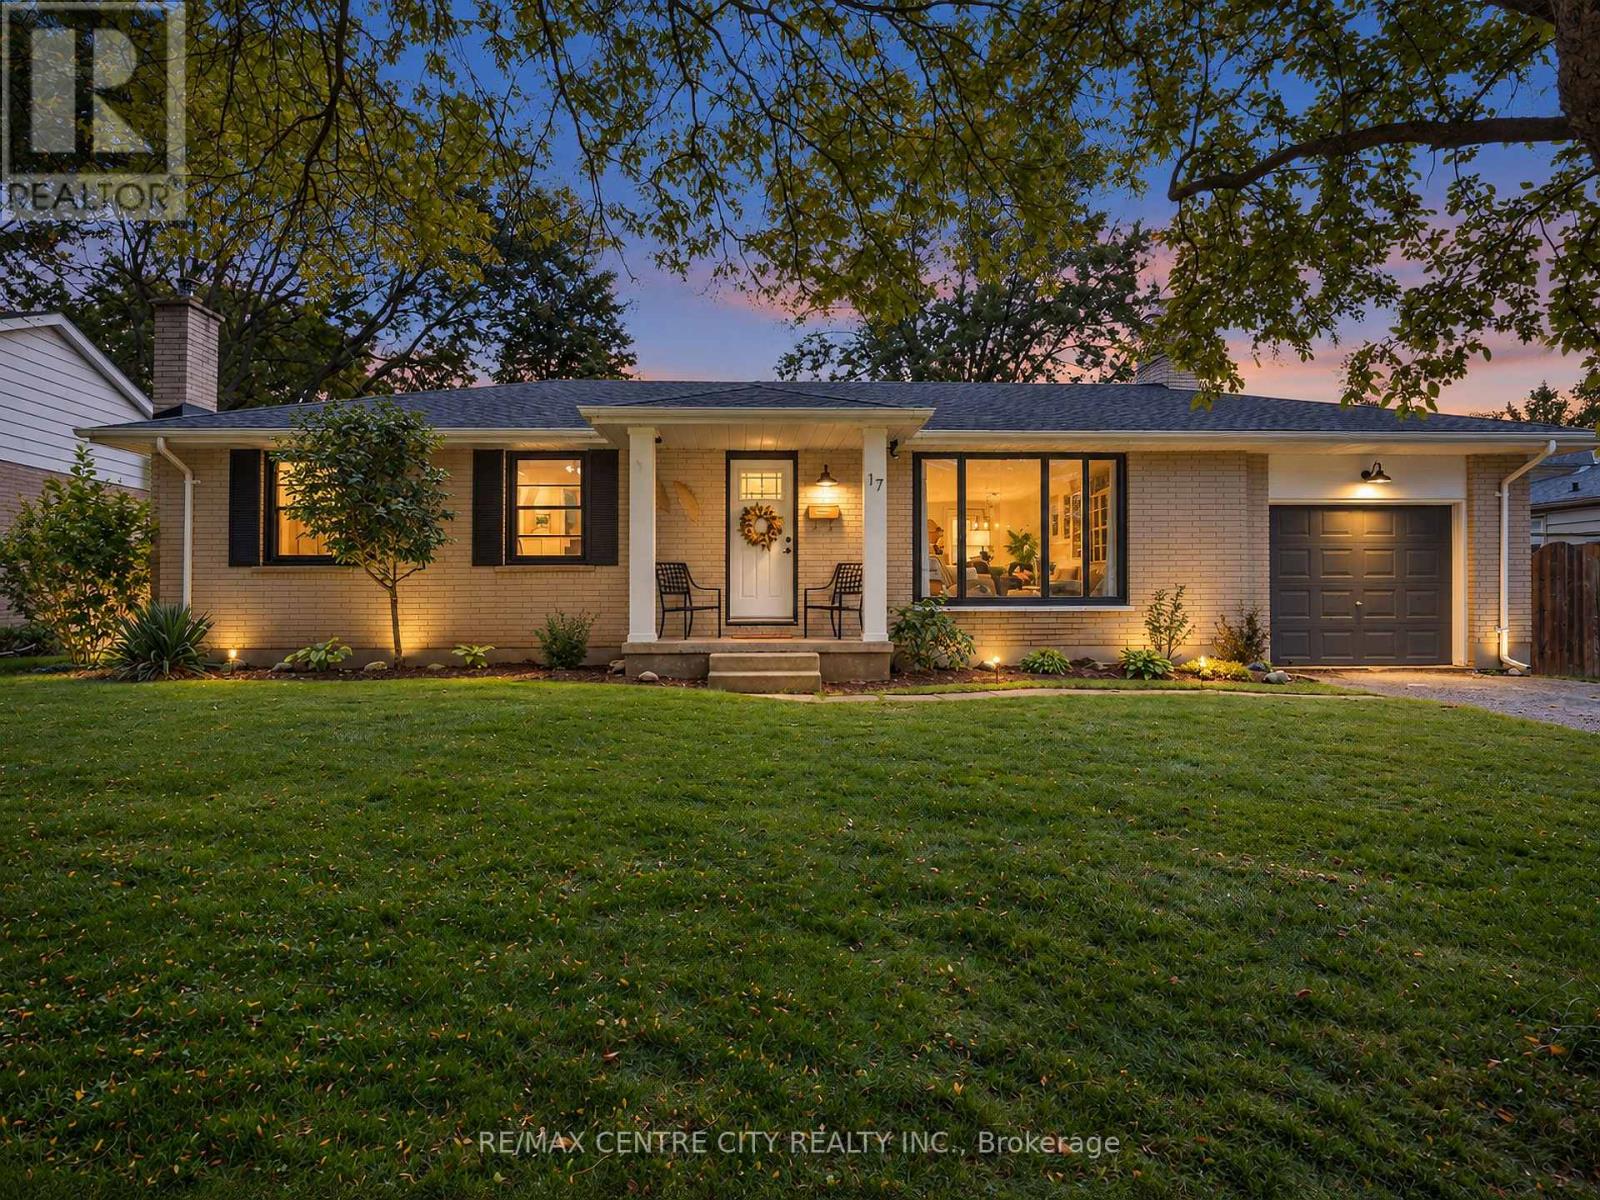
Welcome to 17 Butler Dr, in St. Thomas, ON. Nestled in a mature and established residential neighborhood, this lovely ranch-style bungalow home offers comfortable one-floor living with plenty of additional space for the whole family.
Step inside to a bright, open-concept main floor featuring a spacious living room, dining area and inviting kitchen complete with a large island-perfect for everyday living and entertaining. Just off the kitchen, you will find a 3-season sunroom that leads out to the deck and expansive backyard, creating an ideal space to enjoy your morning coffee, summer gatherings, or a quiet evening outdoors. The finished lower level adds even more living space, featuring a cozy recreation room with gas fireplace, a dedicated office, additional bedroom or bonus room-providing flexibility for a home office, guest space, hobbies, or family activities.
Additional features and upgrades include an attached garage, AC/Furnace (2022), Windows (2022and 2023 - minus laundry room), front door (2025), Luxury vinyl flooring (2025), interior doors and hardware (2026), Deck (2023), new fridge, washer and dryer. Come see everything 17 Butler Dr has to offer-this could be the one you have been waiting for!
Property summary
- MLS® number
- X13816492
- Property type
- Single Family
- Building type
- House
- Title
- Freehold
- Land size
- 70 x 106.7 FT
- Annual property taxes
- $4,012.20
- Parking
- 4 spaces · Attached Garage, Garage
- Days on market
- 6 days
Features & details
- Heating
- Forced air, Natural gas
- Cooling
- Central air conditioning
- Basement
- Partially finished, Full
- Appliances
- Washer, Refrigerator, Dishwasher, Stove, Dryer
- Exterior features
- Concrete, Brick
- Architectural style
- Bungalow
What would this home cost you?
Based on the $499,900 asking price at a 5.00% example rate, semi-annual compounding.
Renanza Realty Inc. can represent you on this property — send an enquiry to arrange a private viewing.
Listing courtesy of RE/MAX CENTRE CITY REALTY INC., LONDON.
The listing data displayed here is provided in part by the Canadian Real Estate Association (CREA) through its Data Distribution Facility (DDF®) and is drawn from Boards and Associations across Canada. Information is deemed reliable but is not guaranteed accurate by CREA. The listings are held by brokerages other than Renanza Realty unless otherwise noted.
The trademarks REALTOR®, REALTORS® and the REALTOR® logo are controlled by CREA and identify real estate professionals who are members of CREA. The trademarks MLS®, Multiple Listing Service® and the associated logos identify professional services rendered by REALTOR® members of CREA to effect the purchase, sale and lease of real estate as part of a cooperative selling system.