
17 AVENING DRIVE
Toronto (West Humber-Clairville), Ontario
MLS® W13870832
$1,049,000
- Status
- Active
- Property type
- House
- MLS® number
- W13870832
- Bedrooms
- 5
- Bathrooms
- 4
- Year built
- —
 1 / 44
Listing description
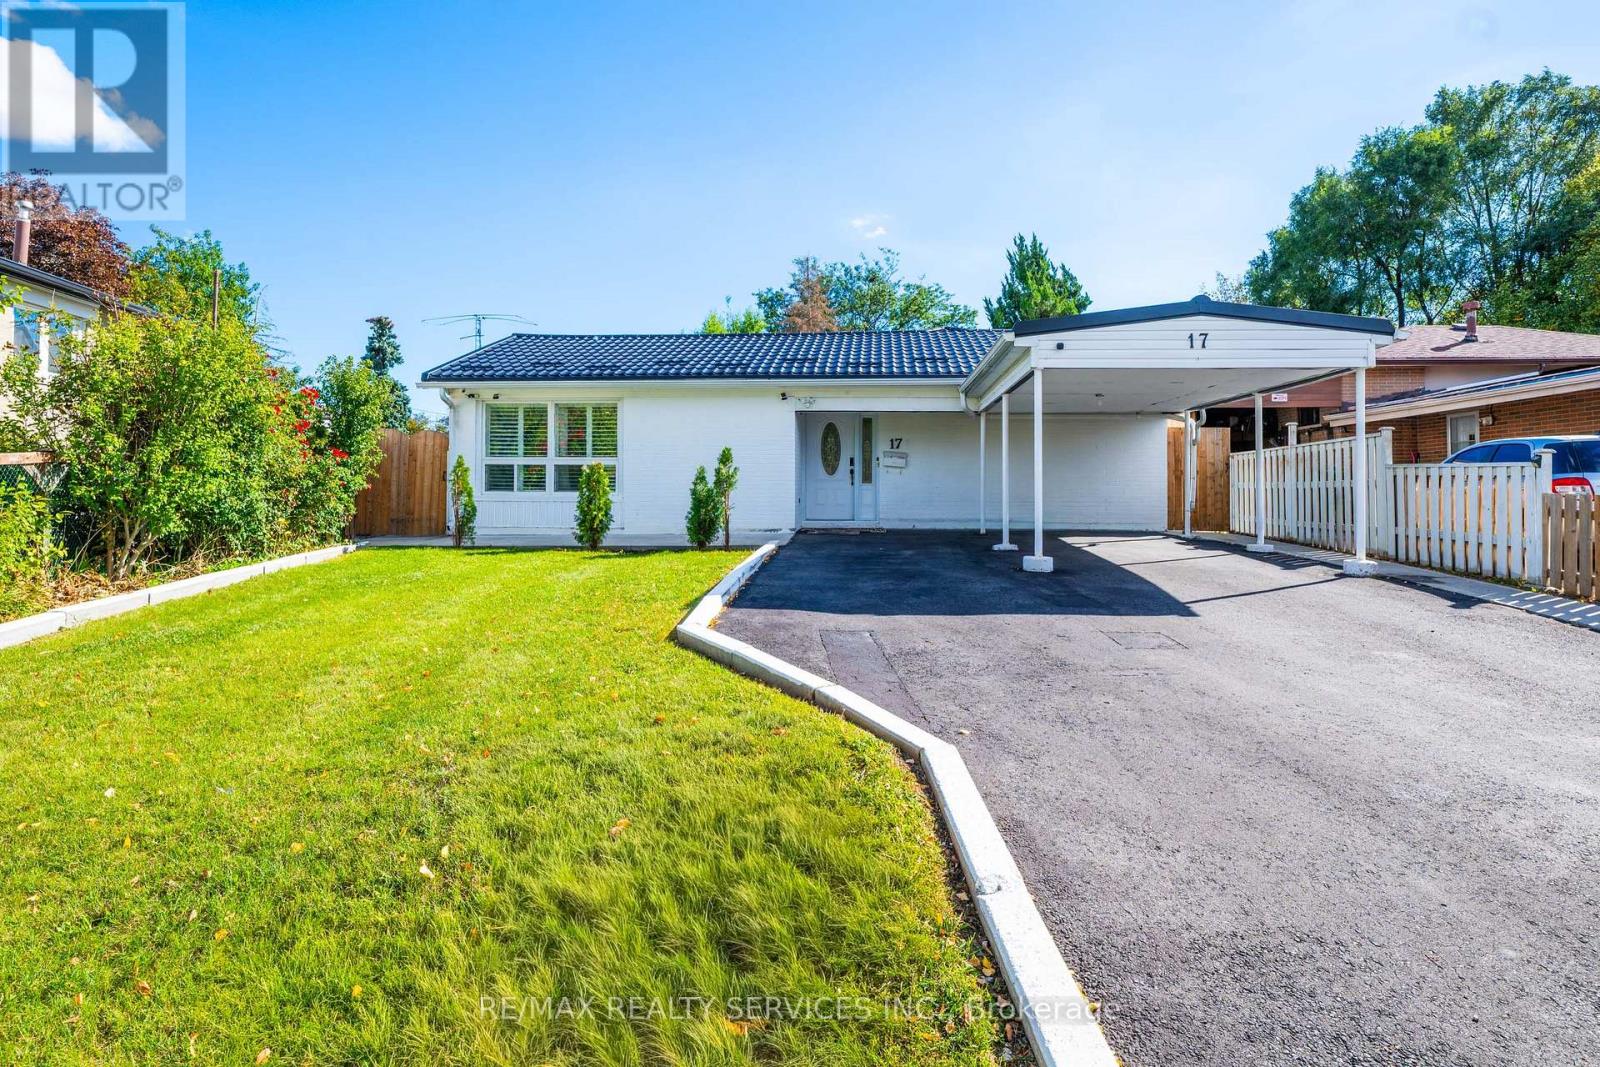
Turnkey Detached Backsplit on a deep pie-shaped lot in prime West Humber! Featuring 4+1 bedrooms, 4 full bathrooms, and 2 full kitchens, this versatile home offers the ideal layout for multi-generational families needing extended living space. Thoroughly updated (Dec 2025) with luxury vinyl flooring throughout (zero carpet), pot lights, custom coffee bar, and a modern main kitchen with extended cabinetry, quartz countertops, and stylish backsplash.
The open-concept living/dining area leads to a bright walk-out 4 Seasons, sunroom complete with its own full washroom-ideal for a ground-floor office or guest space. Complete peace of mind with a brand-new metal roof backed by a 55-year transferable warranty. Outside features fresh side hardscaping, a patio, and a deep lot with prime Garden Suite / ADU potential.
Unbeatable location steps to Finch West LRT, bus transit, parks, Humber College, Etobicoke General Hospital, and Hwys 427/401/407. Move-in ready with flexible closing available.
Property summary
- MLS® number
- W13870832
- Property type
- Single Family
- Building type
- House
- Title
- Freehold
- Land size
- 40 x 122.6 FT
- Annual property taxes
- $3,782.84
- Parking
- 5 spaces · Carport, No Garage
- Days on market
- 10 days
Features & details
- Heating
- Forced air, Natural gas
- Cooling
- Central air conditioning
- Basement
- Finished, N/A
- Flooring
- Vinyl
- Appliances
- All, Window Coverings
- Exterior features
- Brick
What would this home cost you?
Based on the $1,049,000 asking price at a 5.00% example rate, semi-annual compounding.
Renanza Realty Inc. can represent you on this property — send an enquiry to arrange a private viewing.
Listing courtesy of RE/MAX REALTY SERVICES INC., MISSISSAUGA.
The listing data displayed here is provided in part by the Canadian Real Estate Association (CREA) through its Data Distribution Facility (DDF®) and is drawn from Boards and Associations across Canada. Information is deemed reliable but is not guaranteed accurate by CREA. The listings are held by brokerages other than Renanza Realty unless otherwise noted.
The trademarks REALTOR®, REALTORS® and the REALTOR® logo are controlled by CREA and identify real estate professionals who are members of CREA. The trademarks MLS®, Multiple Listing Service® and the associated logos identify professional services rendered by REALTOR® members of CREA to effect the purchase, sale and lease of real estate as part of a cooperative selling system.