
17 ATHLONE Road
Cambridge, Ontario
MLS® 40864539
$1,200,000
- Status
- Active
- Property type
- House
- MLS® number
- 40864539
- Bedrooms
- 6
- Bathrooms
- 4
- Year built
- 1951
 1 / 45
Listing description
ONE ADDRESS. TWO BUILDINGS. LIMITLESS POSSIBILITIES.
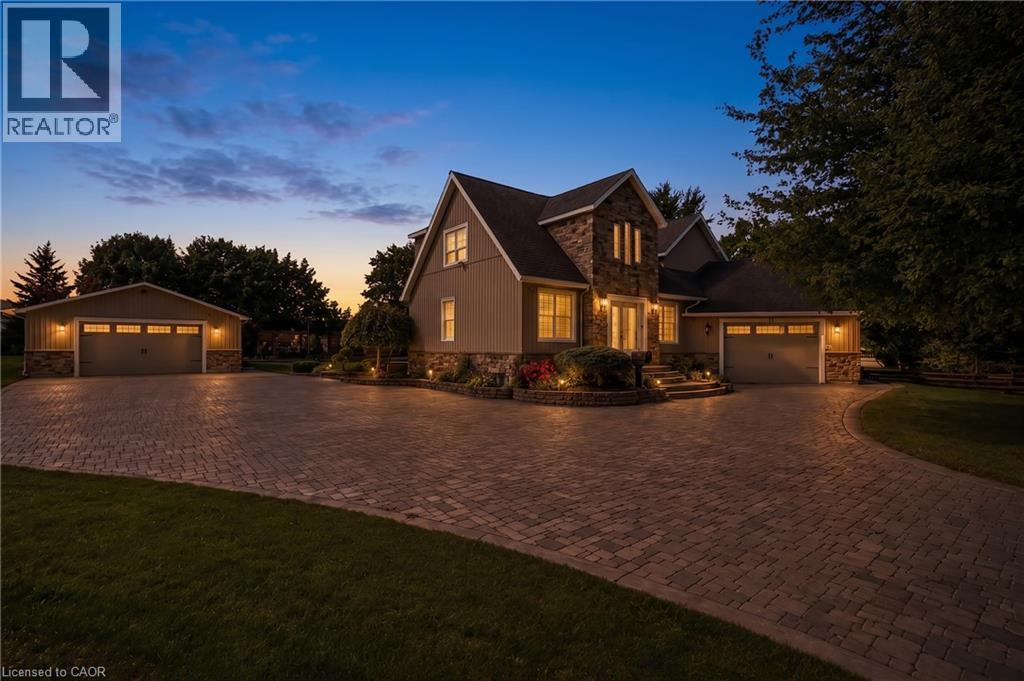
Some homes offer extra space. 17 Athlone Road offers an entirely different way to live, work and dream. Set on a half-acre lot along a quiet dead-end street, just 5 minutes from Highway 401, this one-of-a-kind property combines a spacious 4+2 bedroom home with an extraordinary 1,450 sqft fully serviced detached building.
Inside the main residence, nearly 3,000sqft of living space provides room for every stage of life. The main level flows from a generous sunken living room into the kitchen, breakfast area and sitting room, while a versatile bedroom could just as easily become a private office. Upstairs, 3 bedrooms include an impressive 24-foot primary retreat with a walk-in closet and ensuite.
The finished lower level adds 2 more bedrooms, a 3pc bathroom, offering the flexibility to create guest rooms, a recreation area or additional family living space. Travertine tile, engineered hardwood, marble countertops, a fireplace and extensive 2011 renovations reflect the care invested throughout, while the furnace was replaced in 2022 and the stainless-steel refrigerator and gas stove are newer. Yet the true story of this property begins beyond the main home.
Heated, cooled and serviced with water, sewer, an air exchanger, a bathroom and a kitchenette, the detached building is currently arranged with a large epoxy-floored gym, theatre room, office and rear garage/storage area. Imagine it as a fitness studio, home theatre, showroom, creative workspace, contractor headquarters, collector-car retreat or potential in-law accommodation; the possibilities are as unique as the next owner. An attached double garage, expansive driveway, full sprinkler system, mature landscaping and a private backyard gazebo complete a property designed for those who need more than an ordinary home.
Some rooms are virtually staged.
Property summary
- MLS® number
- 40864539
- Property type
- Single Family
- Building type
- House
- Square footage
- 2,980 sq ft
- Title
- Freehold
- Land size
- 0.51 acres
- Built in
- 1951
- Annual property taxes
- $8,952.10
- Parking
- 14 spaces · Attached Garage, Detached Garage
- Days on market
- 10 days
Features & details
- Heating
- Forced air, Natural gas
- Cooling
- Central air conditioning
- Basement
- Finished, Partial
- Appliances
- Central Vacuum
- Exterior features
- Stone, Vinyl siding
- Lot features
- Cul-de-sac, Skylight, Gazebo, Sump Pump, Automatic Garage Door Opener, In-Law Suite
- Architectural style
- Contemporary
What would this home cost you?
Based on the $1,200,000 asking price at a 5.00% example rate, semi-annual compounding.
Renanza Realty Inc. can represent you on this property — send an enquiry to arrange a private viewing.
Listing courtesy of RE/MAX TWIN CITY FAISAL SUSIWALA REALTY, CAMBRIDGE.
The listing data displayed here is provided in part by the Canadian Real Estate Association (CREA) through its Data Distribution Facility (DDF®) and is drawn from Boards and Associations across Canada. Information is deemed reliable but is not guaranteed accurate by CREA. The listings are held by brokerages other than Renanza Realty unless otherwise noted.
The trademarks REALTOR®, REALTORS® and the REALTOR® logo are controlled by CREA and identify real estate professionals who are members of CREA. The trademarks MLS®, Multiple Listing Service® and the associated logos identify professional services rendered by REALTOR® members of CREA to effect the purchase, sale and lease of real estate as part of a cooperative selling system.