
17 Aspenwood Street
Moncton, New Brunswick
MLS® NB147365
$194,900
- Status
- Active
- Property type
- House
- MLS® number
- NB147365
- Bedrooms
- 2
- Bathrooms
- 2
- Year built
- 2000
 1 / 28
Listing description
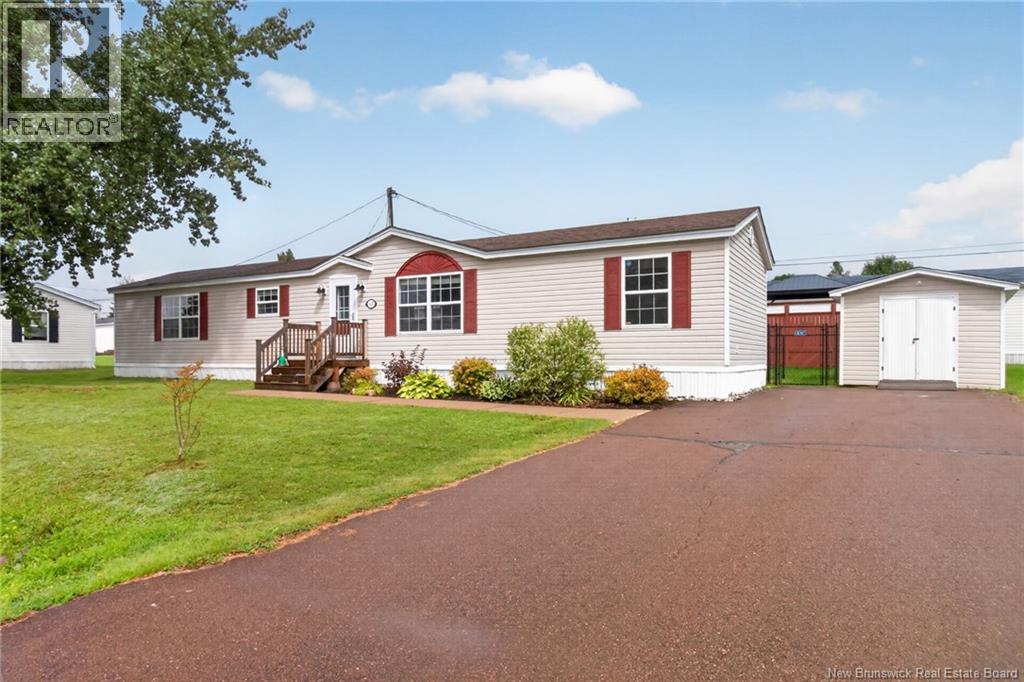
Welcome to 17 Aspenwood! This beautifully updated, open-concept mini home is tucked away on a quiet street in Pine Tree Homes, offering a wonderful combination of comfort, style, and convenience. Step inside to a bright and spacious main living area where the living room, dining room, and kitchen flow seamlessly together perfect for both everyday living and entertaining.
The updated kitchen features stunning stainless steel appliances, crisp white cabinetry, a stylish backsplash, a large pantry, and modern finishes. The dining area provides direct access to a spacious 14' x 14' deck and a newly fenced backyard, creating a great outdoor space for relaxing, entertaining, or enjoying your morning coffee. The main floor features a spacious primary bedroom, a generously sized second bedroom, and two beautifully updated bathrooms.
Year-round comfort is provided by a ductless mini-split heat pump, offering efficient heating during the winter and cooling throughout the summer. Outside, youll find a 10' x 16' powered storage shed, double paved driveway, and fully fenced backyard providing plenty of space for storage, parking, and outdoor enjoyment. Recent updates include: Ductless mini-split heat pump (2024), Black chain-link fence (2024), Fridge, stove, washer & dryer (2022), New roof (2020) and more.
Ideally located just minutes from walking trails, schools, shopping, and all amenities, this move-in-ready mini home is a fantastic opportunity for anyone looking for a comfortable and well-maintained home in a convenient location. Dont miss your opportunity to make 17 Aspenwood your own! Call, text, or email today to schedule your private viewing.
Property summary
- MLS® number
- NB147365
- Property type
- Single Family
- Building type
- House
- Square footage
- 1,072 sq ft
- Title
- Leasehold
- Land size
- 0.18 acres
- Built in
- 2000
- Annual property taxes
- $2,311.46
- Days on market
- 2 days
Features & details
- Heating
- Heat Pump, Baseboard heaters, Electric
- Cooling
- Air exchanger, Heat Pump, Air Conditioned
- Basement
- None
- Flooring
- Laminate, Vinyl
- Exterior features
- Vinyl
- Lot features
- Golf course/parkland, Balcony/Deck/Patio
What would this home cost you?
Based on the $194,900 asking price at a 5.00% example rate, semi-annual compounding.
Renanza Realty Inc. can represent you on this property — send an enquiry to arrange a private viewing.
Listing courtesy of EXIT Realty Associates, Dieppe.
The listing data displayed here is provided in part by the Canadian Real Estate Association (CREA) through its Data Distribution Facility (DDF®) and is drawn from Boards and Associations across Canada. Information is deemed reliable but is not guaranteed accurate by CREA. The listings are held by brokerages other than Renanza Realty unless otherwise noted.
The trademarks REALTOR®, REALTORS® and the REALTOR® logo are controlled by CREA and identify real estate professionals who are members of CREA. The trademarks MLS®, Multiple Listing Service® and the associated logos identify professional services rendered by REALTOR® members of CREA to effect the purchase, sale and lease of real estate as part of a cooperative selling system.