
17 ARTHUR STREET E
Minto, Ontario
MLS® X12984258
$639,000
- Status
- Active
- Property type
- House
- MLS® number
- X12984258
- Bedrooms
- 5
- Bathrooms
- 3
- Year built
- —
 1 / 49
Listing description
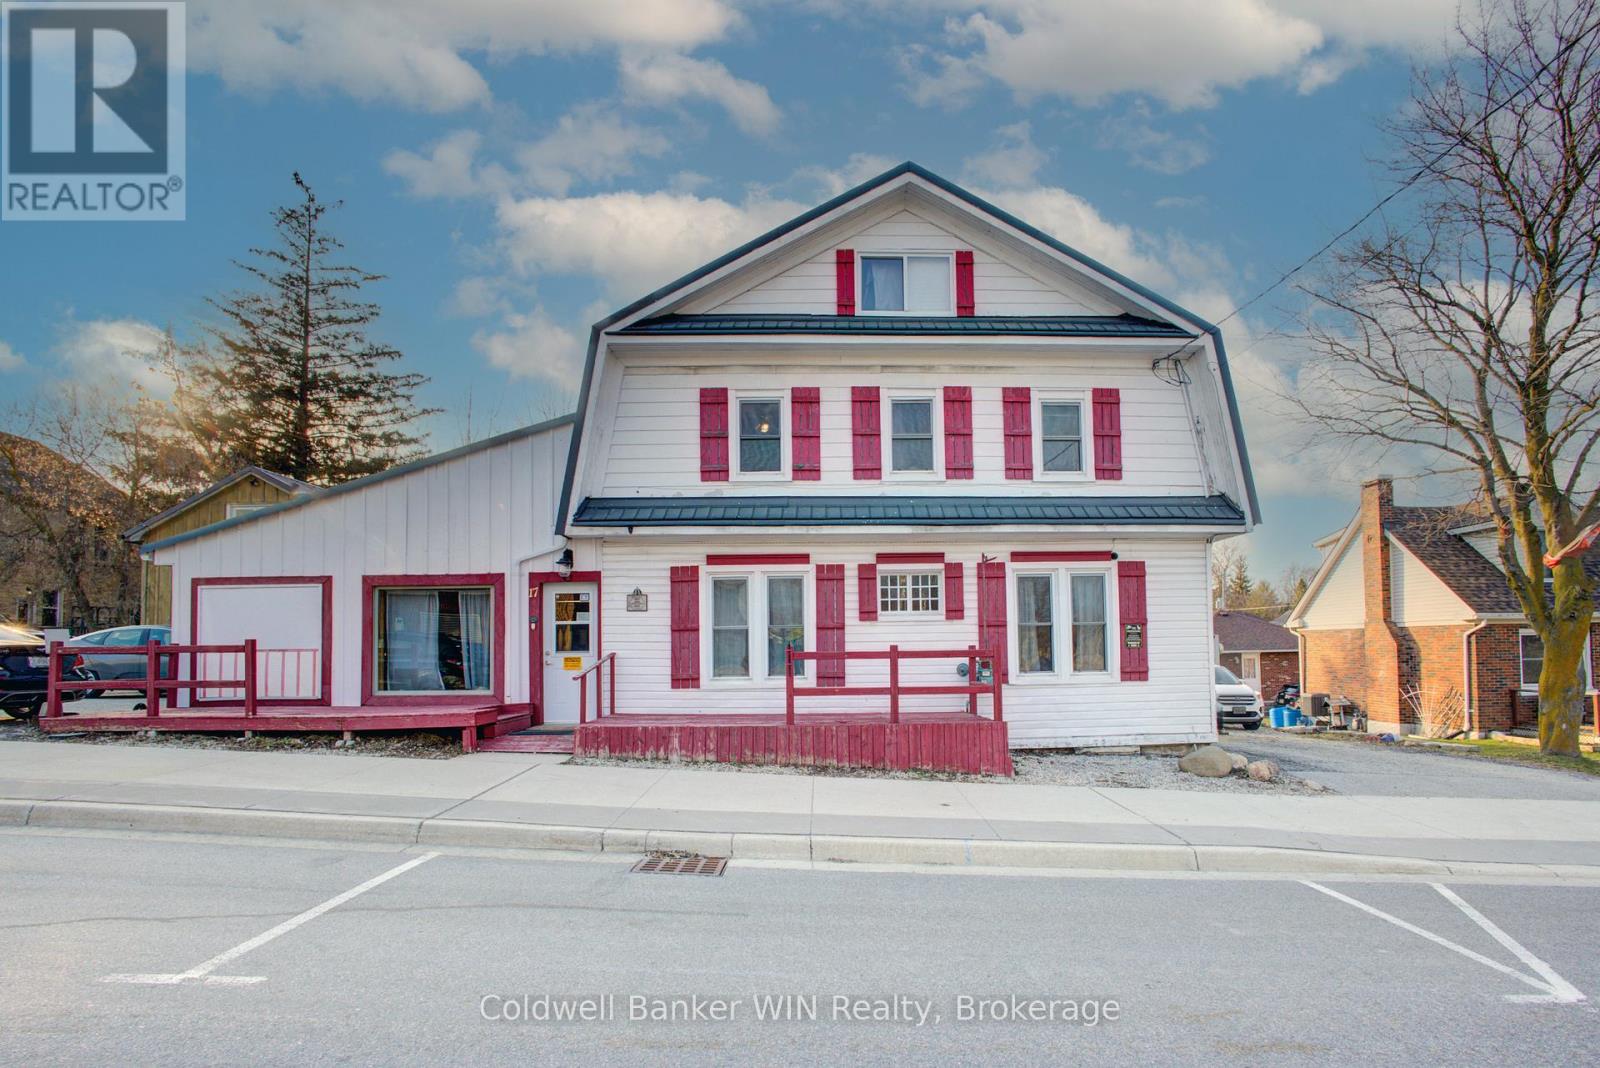
Welcome to 17 Arthur St in downtown Harriston, a 4-bedroom family home combined with multiple possible sources of income. The 4-bedroom home has a large eat-in country style kitchen, sure to be the hub of your family gatherings. Plentiful cabinetry and counter space make this space functional day to day preparing family meals or baking while helping with homework around the kitchen table.
The living room is warm and inviting with high ceilings and a freestanding woodstove. A 3-pc bath also conveniently houses the main floor laundry facilities. A main floor bedroom rounds out this floor of the home.
Up the beautiful and historic wooden staircase, you will find 3 bedrooms along with another 3-pc bathroom, this one reminiscent of the times the home was built with a beautiful claw foot tub. Up the ladder into the attic space, you will find a finished loft bonus room. Adjacent to the main floor of the home is a 1200 sq ft commercial space, formerly known as "Beyond the Rock".
Bring your business ideas and open your own business, step directly into your store after your morning coffee. No long commutes to be had here. The bonus of this property is the 1-bedroom apartment off the back of the home.
Beautiful pine logs line this apartment and make you feel like you have escaped to the Muskokas. This apartment is charming and features a full kitchen, 3-pc bath and a good-sized bedroom complete with built-in dresser drawers and closets. Would make a great short-term or long-term rental opportunity.
A large deck looks out over the spacious yard that is partially fenced. Double wide driveway. This is a great package for a business owner who wants to open a business right in their home, while also having the additional income of the 1-bedroom apartment.
Come and see all of the possibility here in Harriston.
Property summary
- MLS® number
- X12984258
- Property type
- Single Family
- Building type
- Other
- Land size
- 69.4 x 132 FT
- Annual property taxes
- $5,402.00
- Parking
- 4 spaces · No Garage
- Days on market
- 159 days
Features & details
- Heating
- Forced air, Natural gas
- Cooling
- Central air conditioning
- Appliances
- Washer, Refrigerator, Water softener, Dishwasher, Stove, Dryer
- Exterior features
- Vinyl siding
- Lot features
- Irregular lot size, Sloping, Sump Pump
- Community features
- School Bus, Community Centre
What would this home cost you?
Based on the $639,000 asking price at a 5.00% example rate, semi-annual compounding.
Renanza Realty Inc. can represent you on this property — send an enquiry to arrange a private viewing.
Listing courtesy of Coldwell Banker WIN Realty, MOUNT FOREST.
The listing data displayed here is provided in part by the Canadian Real Estate Association (CREA) through its Data Distribution Facility (DDF®) and is drawn from Boards and Associations across Canada. Information is deemed reliable but is not guaranteed accurate by CREA. The listings are held by brokerages other than Renanza Realty unless otherwise noted.
The trademarks REALTOR®, REALTORS® and the REALTOR® logo are controlled by CREA and identify real estate professionals who are members of CREA. The trademarks MLS®, Multiple Listing Service® and the associated logos identify professional services rendered by REALTOR® members of CREA to effect the purchase, sale and lease of real estate as part of a cooperative selling system.