
17 ARMEDA CLOW CRESCENT
Essa (Angus), Ontario
MLS® N13809052
$825,000
- Status
- Active
- Property type
- House
- MLS® number
- N13809052
- Bedrooms
- 4
- Bathrooms
- 3
- Year built
- —
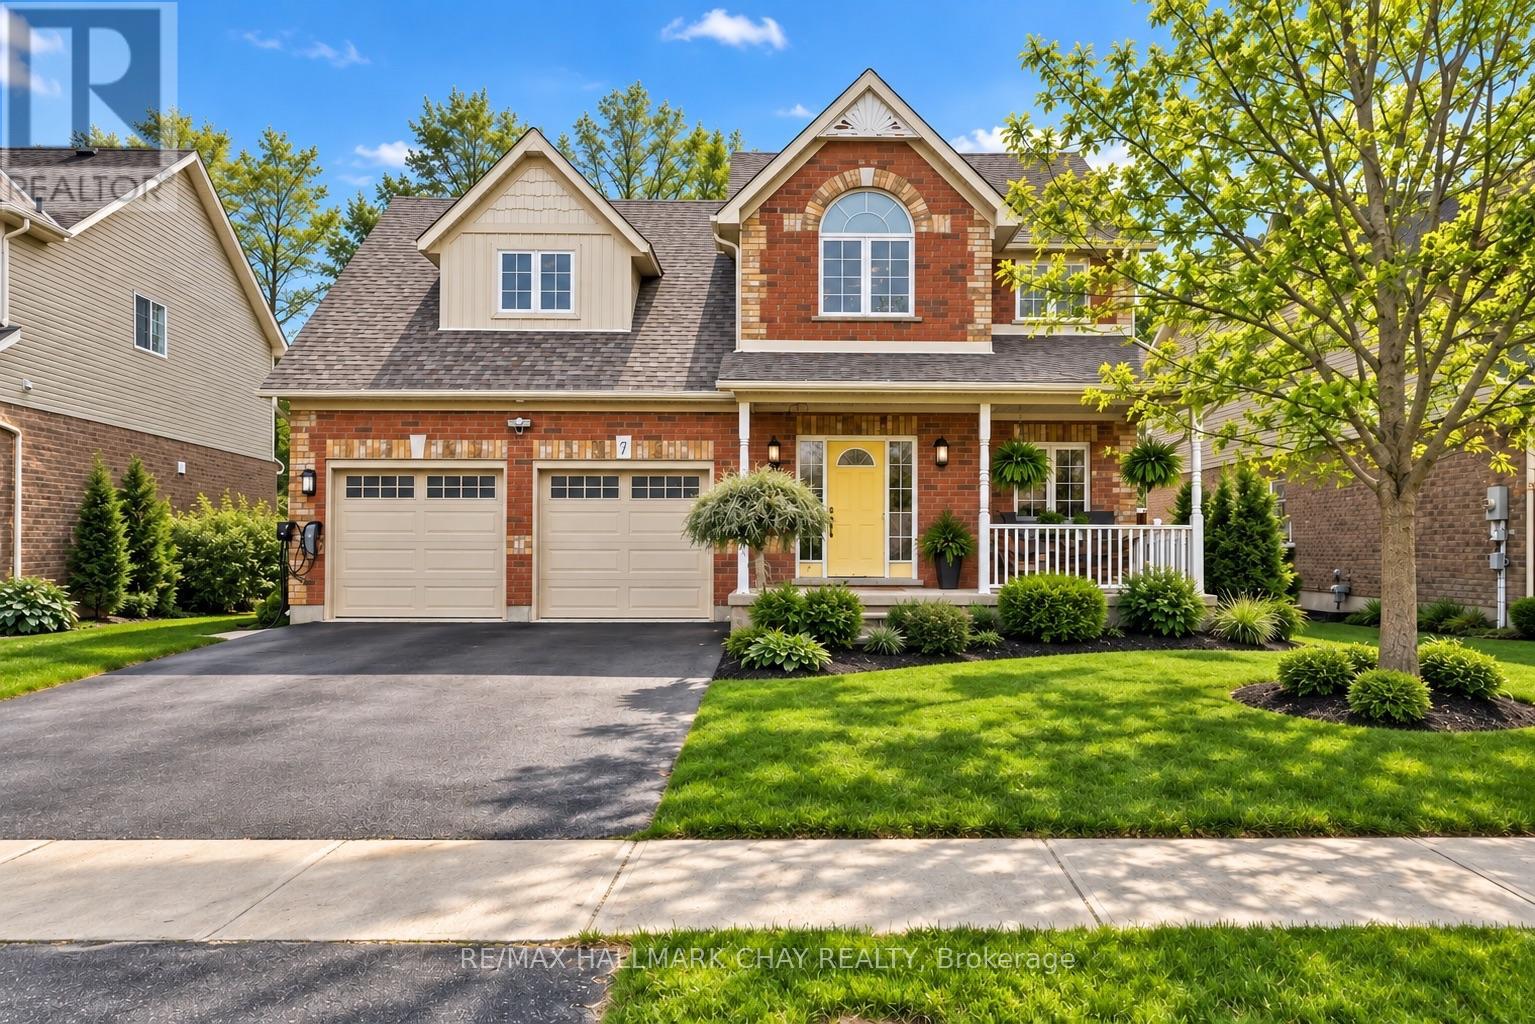 1 / 39
Listing description
BUYER INCENTIVE 1 Year Property Tax Paid or $3,000 Decorative Incentive; Space to spread out, room to grow, and a layout that simply works. This beautifully maintained Devonleigh home in Angus delivers impressive living space across three finished levels, with 4 bedrooms, 4 bathrooms, a versatile loft, finished basement and fully insulated double garage-giving you the flexibility to make this home fit your lifestyle now and for years to come. Step inside to a bright, inviting main floor with an open-concept layout designed for both everyday living and entertaining.
At the heart of the home, the spacious kitchen features a large island, walk-in pantry and plenty of prep and storage space, all overlooking the living and dining areas. Whether it's a quiet night at home or a house full of guests, there's room for everyone to feel connected without feeling crowded. Upstairs, the flexible layout continues with three generous bedrooms and an open loft that can easily become a home office, playroom, or reading area.
The spacious primary suite offers a private ensuite and double walk in closet space, while multiple bathrooms throughout the home make busy mornings that much easier. The fully finished lower level adds another dimension to the home, featuring a large recreation room, additional bedroom and bathroom. Create a private guest space, teen retreat, home gym, games room or comfortable setup for extended family-the possibilities are already built in.
Outside, the fully fenced backyard offers plenty of room to enjoy summer, with a deck with gas bbq hook up, patio, green space and mature surroundings creating an inviting extension of the home. A fully insulated two-car garage provides excellent parking, storage and hobby space year-round. Located in close to parks, schools, shopping, recreation and everyday amenities.
Minutes to Barrie, Hwy 400 & CFB Borden. This one is a true beauty that you don't want to miss!
Property summary
- MLS® number
- N13809052
- Property type
- Single Family
- Building type
- House
- Title
- Freehold
- Land size
- 49.2 x 117.9 FT
- Annual property taxes
- $2,922.51
- Parking
- 6 spaces · Attached Garage, Garage
- Days on market
- 7 days
Features & details
- Heating
- Forced air, Natural gas
- Cooling
- Central air conditioning
- Basement
- Finished, Full
- Appliances
- Washer, Refrigerator, Dishwasher, Stove, Dryer, Microwave, Garage door opener, Garage door opener remote(s)
- Exterior features
- Brick, Vinyl siding
What would this home cost you?
Based on the $825,000 asking price at a 5.00% example rate, semi-annual compounding.
Renanza Realty Inc. can represent you on this property — send an enquiry to arrange a private viewing.
Listing courtesy of RE/MAX HALLMARK CHAY REALTY, BARRIE.
The listing data displayed here is provided in part by the Canadian Real Estate Association (CREA) through its Data Distribution Facility (DDF®) and is drawn from Boards and Associations across Canada. Information is deemed reliable but is not guaranteed accurate by CREA. The listings are held by brokerages other than Renanza Realty unless otherwise noted.
The trademarks REALTOR®, REALTORS® and the REALTOR® logo are controlled by CREA and identify real estate professionals who are members of CREA. The trademarks MLS®, Multiple Listing Service® and the associated logos identify professional services rendered by REALTOR® members of CREA to effect the purchase, sale and lease of real estate as part of a cooperative selling system.