
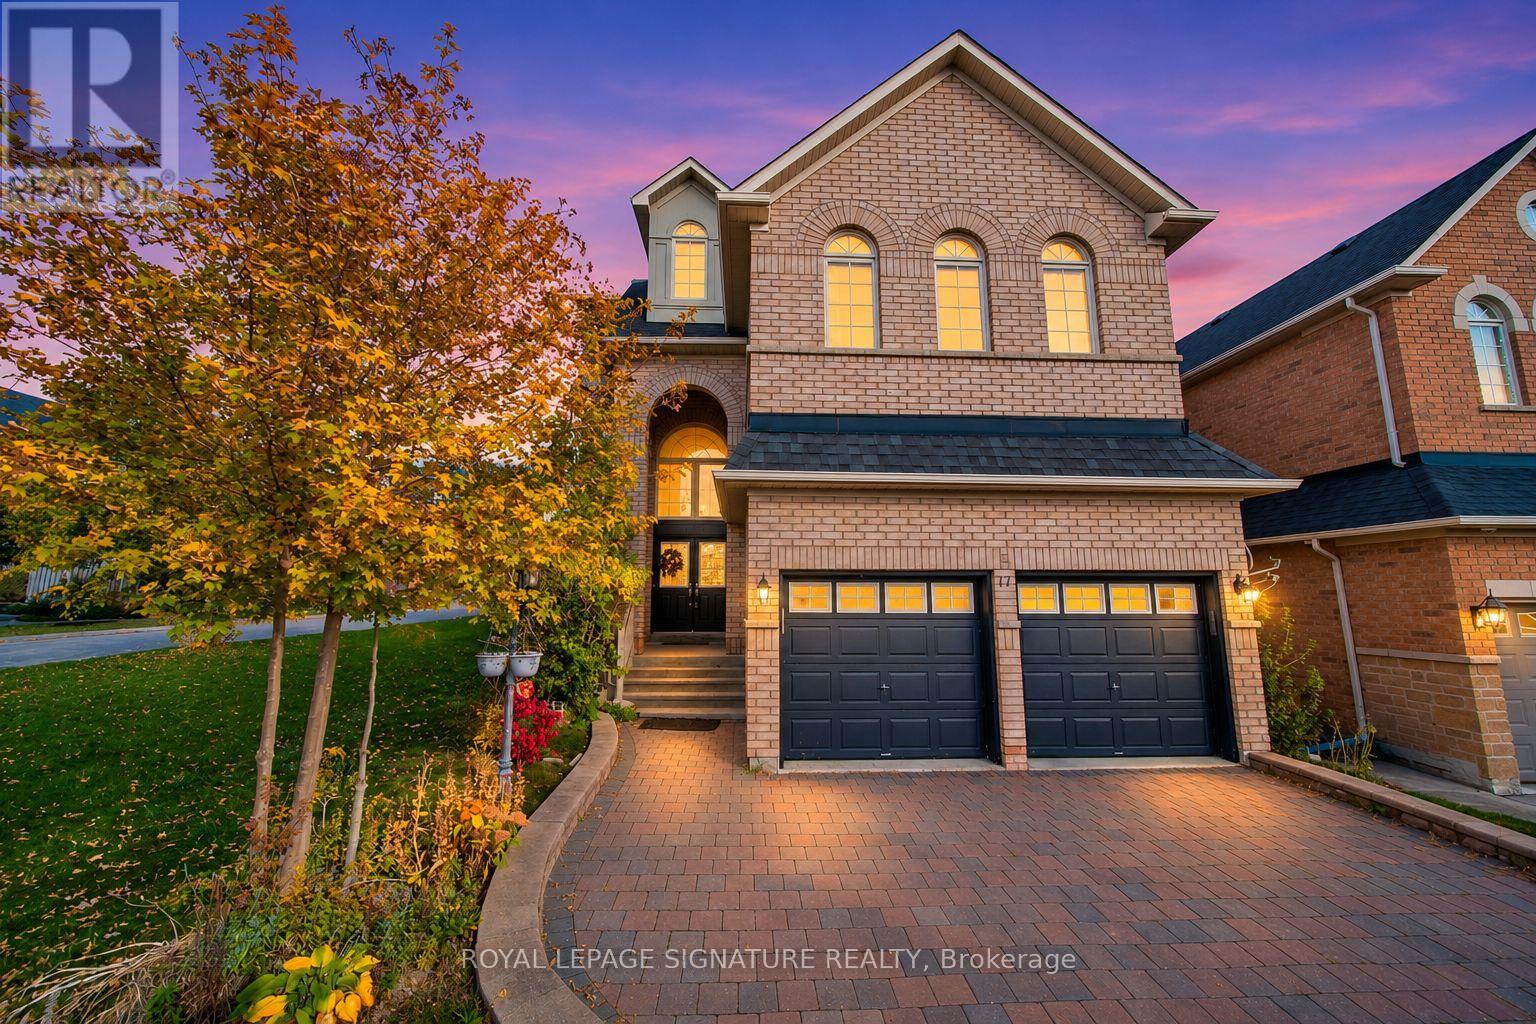
17 ARDEN VALLEY STREET
Richmond Hill (Jefferson), Ontario
MLS® N14156894
$2,050,000
- Status
- Active
- Property type
- House
- MLS® number
- N14156894
- Bedrooms
- 5
- Bathrooms
- 6
- Year built
- —
 1 / 32
Listing description
Rare 3-Storey Aspen Ridge-Built Executive Home Featuring 5 Bedrooms, 6 Bathrooms, Approximately3,795 Sq. Ft. of Above-Grade Living Space, and an Impressive 54-Foot Frontage in RichmondHill's Highly Sought-After Jefferson Community!
Thoughtfully designed for both comfort andfunctionality, this stunning residence showcases 9-foot ceilings on the main floor, hardwoodflooring, designer light fixtures, a dedicated main-floor office, and generous living andentertaining areas throughout. The exquisitely finished basement offers additional livingspace, complete with a stylish bar and an inviting setting for entertaining guests or to beused as a rec room. Nestled in a prestigious, family-friendly neighbourhood surrounded byexcellent schools, parks, scenic walking trails, and recreational facilities.
Enjoy easy accessto Yonge Street, shopping, restaurants, and everyday essentials, along with convenientconnections to Highways 404, 407, and 400, YRT/VIVA transit, and Gormley GO Station. Justminutes from Lake Wilcox Park, Oak Ridges Moraine trails, and Richmond Green. A RemarkableOpportunity to Enjoy Refined Living, Exceptional Space, and an Unbeatable Location in One ofRichmond Hill's Most Desirable Communities!
Property summary
- MLS® number
- N14156894
- Property type
- Single Family
- Building type
- House
- Title
- Freehold
- Land size
- 54 x 109.9 FT
- Annual property taxes
- $9,397.29
- Parking
- 6 spaces · Attached Garage, Garage
- Days on market
- 0 days
Features & details
- Heating
- Forced air, Natural gas
- Cooling
- Central air conditioning
- Basement
- Full
- Flooring
- Hardwood
- Appliances
- Refrigerator, Central Vacuum, Dishwasher, Oven, Microwave, Window Coverings
- Exterior features
- Brick
What would this home cost you?
Based on the $2,050,000 asking price at a 5.00% example rate, semi-annual compounding.
Renanza Realty Inc. can represent you on this property — send an enquiry to arrange a private viewing.
Listing courtesy of ROYAL LEPAGE SIGNATURE REALTY, TORONTO.
The listing data displayed here is provided in part by the Canadian Real Estate Association (CREA) through its Data Distribution Facility (DDF®) and is drawn from Boards and Associations across Canada. Information is deemed reliable but is not guaranteed accurate by CREA. The listings are held by brokerages other than Renanza Realty unless otherwise noted.
The trademarks REALTOR®, REALTORS® and the REALTOR® logo are controlled by CREA and identify real estate professionals who are members of CREA. The trademarks MLS®, Multiple Listing Service® and the associated logos identify professional services rendered by REALTOR® members of CREA to effect the purchase, sale and lease of real estate as part of a cooperative selling system.