
17 AMESBURY WD
Sherwood Park, Alberta
MLS® E4491450
$549,702
- Status
- Active
- Property type
- House
- MLS® number
- E4491450
- Bedrooms
- 4
- Bathrooms
- 4
- Year built
- 2018
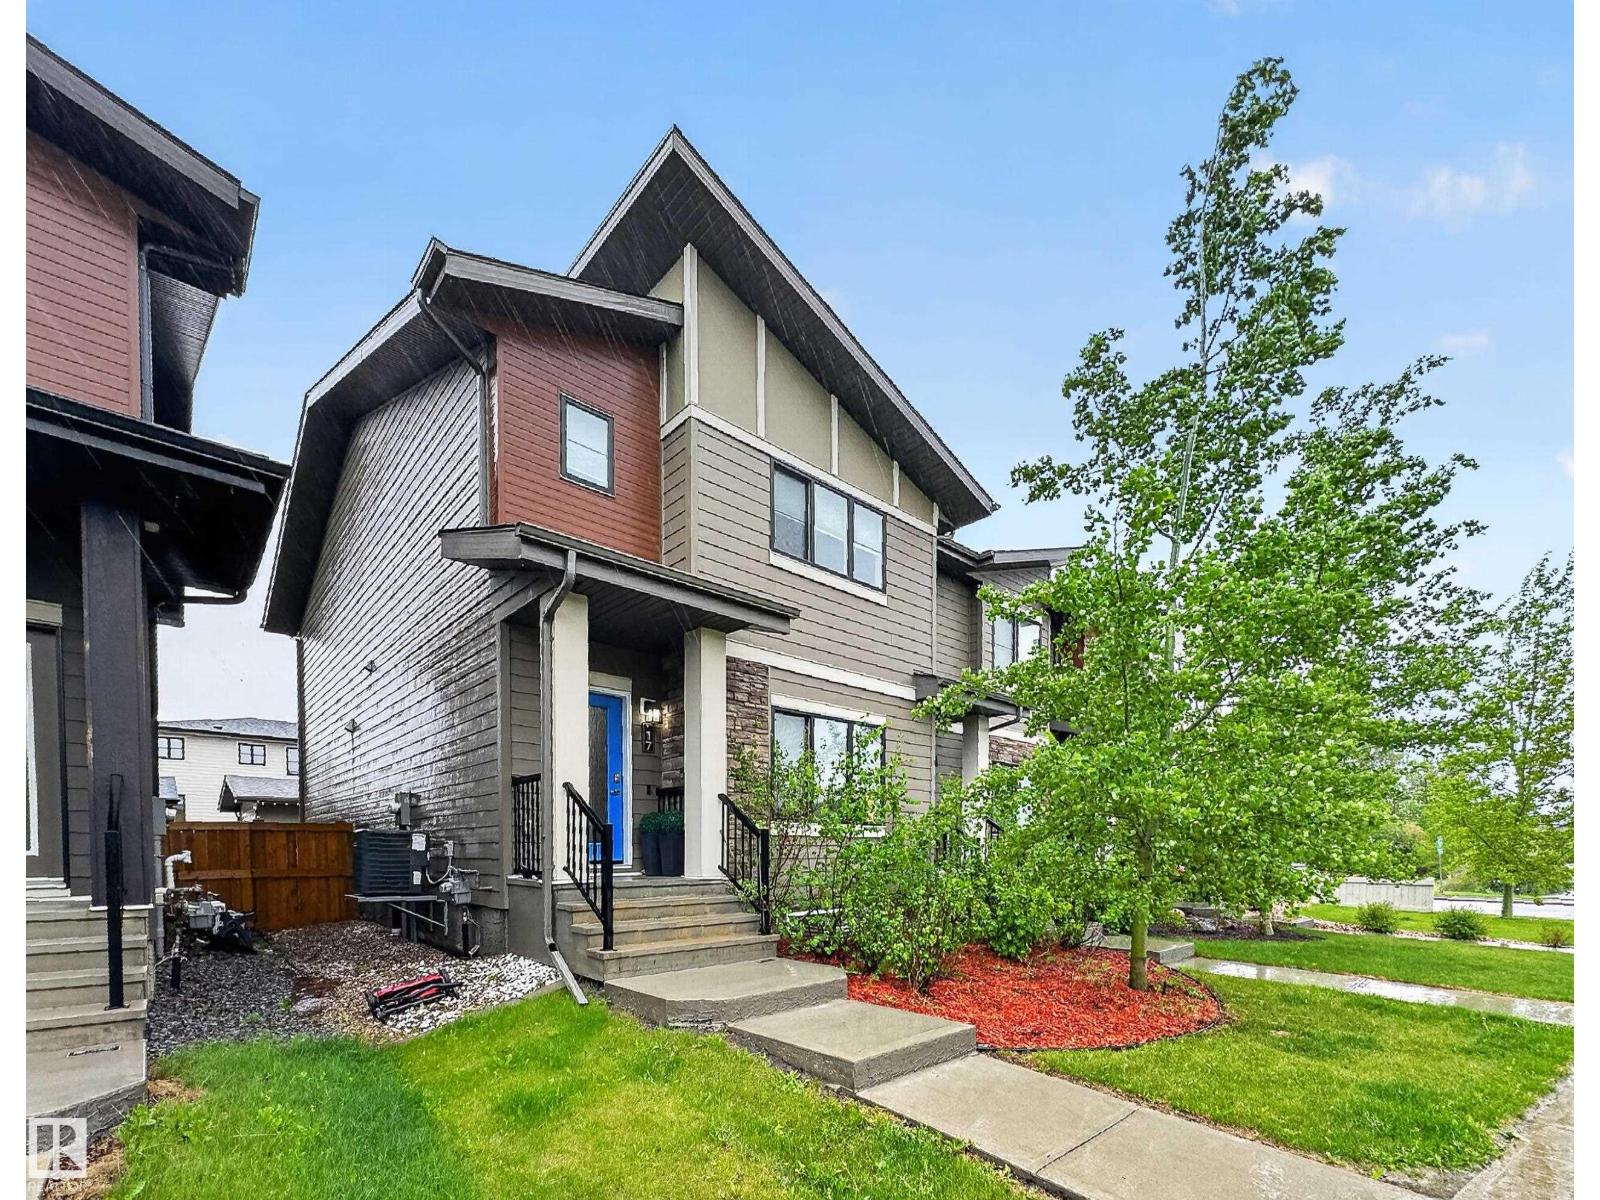 1 / 58
Listing description
~! WELCOME HOME! ~ Salisbury Village — one of Sherwood Park's most coveted addresses — and this end unit delivers everything the neighbourhood promises, then some.
Over 1,700 sq ft of thoughtfully developed living space with zero condo fees and zero HOA fees. The bright open-concept main floor centres around a spacious island kitchen with walk-in pantry, stainless appliances, and upgraded finishes throughout — plus central A/C and a gas BBQ hookup for the summers you actually want to enjoy. Upstairs, three generous bedrooms including a private primary retreat with walk-in closet, ensuite, and second-floor laundry where it belongs.
The professionally finished basement adds a fourth bedroom, full bathroom, and family room — ideal for guests, teens, or a home office. Double detached garage. Low-maintenance lot.
Walking trails, parks, playgrounds, shopping, and coffee shops steps from your door. Better than new — without the wait.
Property summary
- MLS® number
- E4491450
- Property type
- Single Family
- Building type
- Row / Townhouse
- Square footage
- 1,518 sq ft
- Title
- Freehold
- Built in
- 2018
- Parking
- Detached Garage
- Days on market
- 84 days
Features & details
- Heating
- Forced air
- Cooling
- Central air conditioning
- Basement
- Finished, Full
- Appliances
- Washer, Refrigerator, Dishwasher, Stove, Dryer, Microwave, Hood Fan, Window Coverings, Garage door opener, Garage door opener remote(s)
- Lot features
- Flat site, Lane, Closet Organizers, No Smoking Home
What would this home cost you?
Based on the $549,702 asking price at a 5.00% example rate, semi-annual compounding.
Renanza Realty Inc. can represent you on this property — send an enquiry to arrange a private viewing.
Listing courtesy of RE/MAX Elite, Sherwood Park.
The listing data displayed here is provided in part by the Canadian Real Estate Association (CREA) through its Data Distribution Facility (DDF®) and is drawn from Boards and Associations across Canada. Information is deemed reliable but is not guaranteed accurate by CREA. The listings are held by brokerages other than Renanza Realty unless otherwise noted.
The trademarks REALTOR®, REALTORS® and the REALTOR® logo are controlled by CREA and identify real estate professionals who are members of CREA. The trademarks MLS®, Multiple Listing Service® and the associated logos identify professional services rendered by REALTOR® members of CREA to effect the purchase, sale and lease of real estate as part of a cooperative selling system.