
17 AGINCOURT PLACE
London South (South T), Ontario
MLS® X13171748
$549,900
- Status
- Active
- Property type
- House
- MLS® number
- X13171748
- Bedrooms
- 3
- Bathrooms
- 2
- Year built
- —
 1 / 36
Listing description
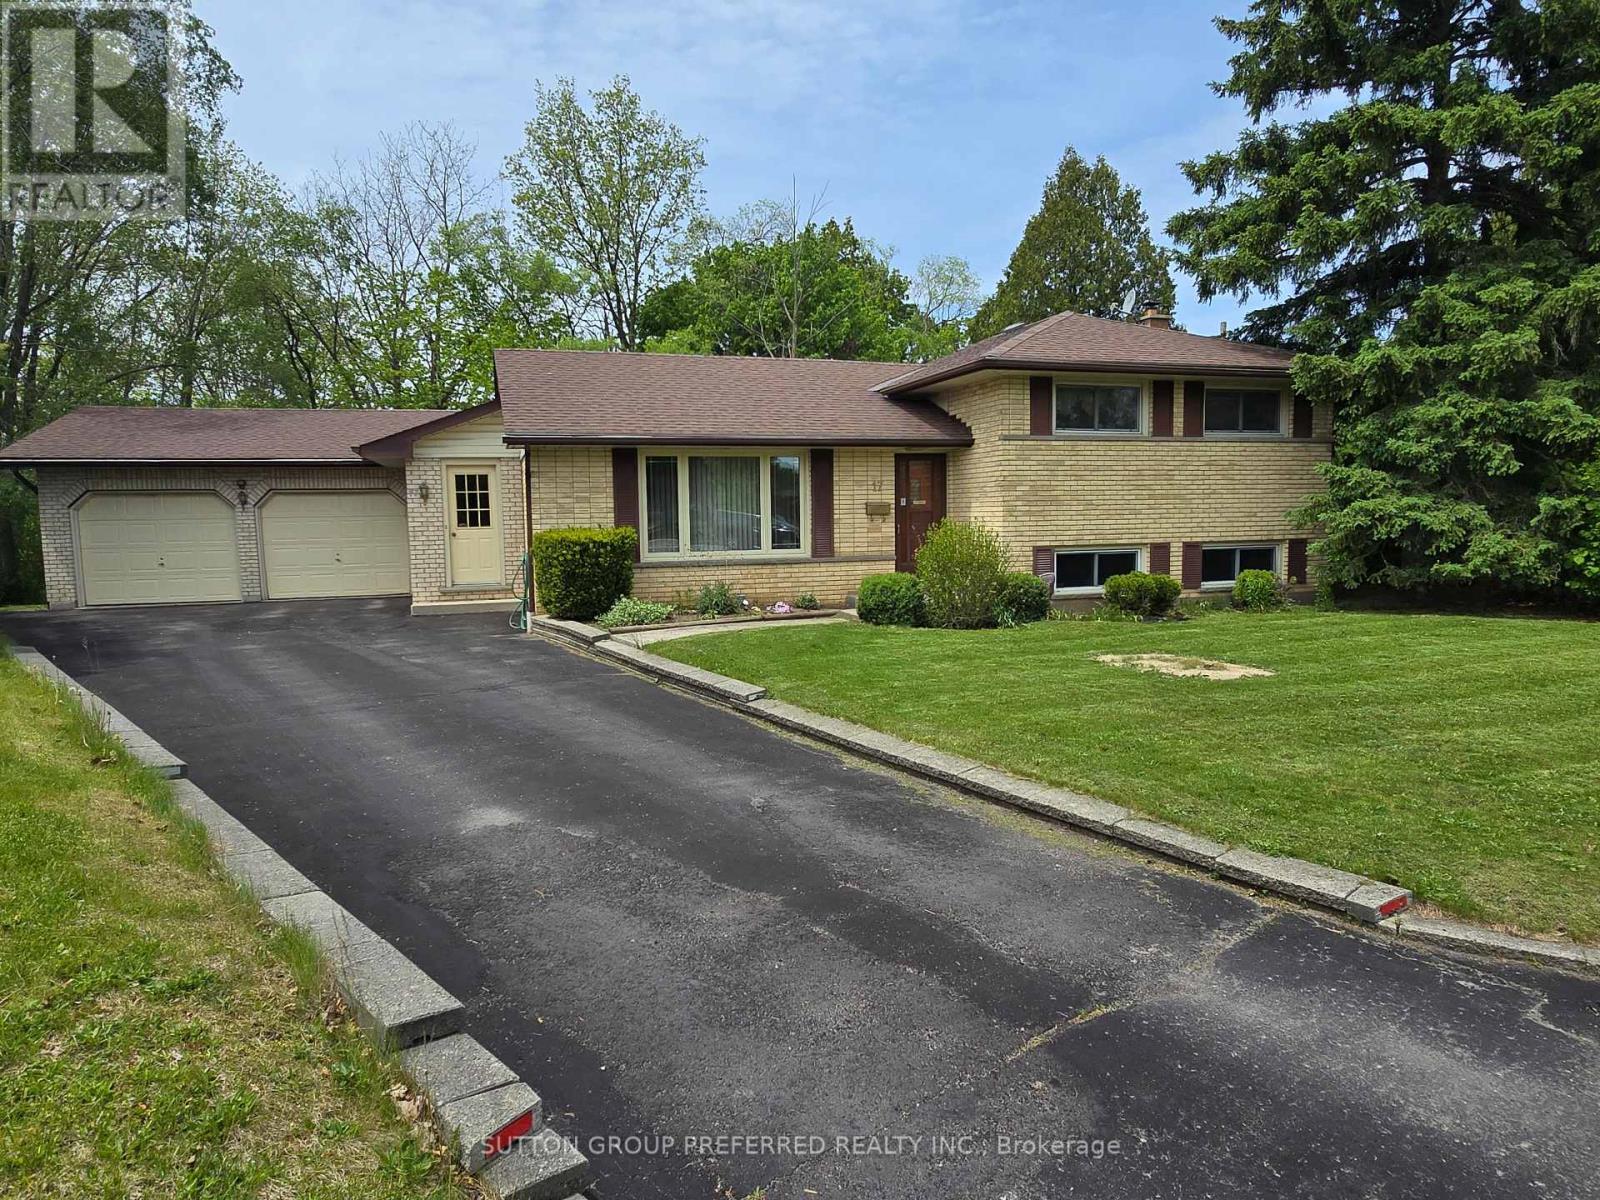
In the most rare of circumstances a gem like this comes to the market. A Beautiful family home and with the most amazing curb appeal. It's ready for a new family.
Many updates over the years including,windows,roof,shop insulation and gas heated,(60 amp breaker service) Perfect for that hobbyist who loves working on cars. Most beautiful backyard sloping towards private like ravine! It has more than enough room for pool,gardens etc in the future if need be.
Large pressure treated deck to relax and watch the deer, etc walk on by. Built 1961 (MPAC) it has the charm, and, with so many extras. Lower level has a gas fireplace (not activated)and a 3 piece bath.
Perfect for the family to gather and start their own memories. The unique advantage of this style of home it has amazing storage space.. uniquely located on the lower level...
its great! Parents... school is within eye-shot and you can see the school yard from your deck.
Don't wait on this one, the location itself is almost priceless. Private like cul de sac with a lot of amenities. LOT IRREGULAR:109.
88 X 60. 15 X 148. 11 X 116.
62 X 7. 98 X 7. 98 X 7.
98 X 7. 98 X 7. 98 FEET Garage size - 21.
0 x 27. 9 feet
Property summary
- MLS® number
- X13171748
- Property type
- Single Family
- Building type
- House
- Title
- Freehold
- Land size
- 109 x 148 FT ; LOT is on ravine,pie shape-SEE REMARKS
- Annual property taxes
- $3,856.00
- Parking
- 3 spaces · Attached Garage, Garage, Inside Entry
- Days on market
- 130 days
Features & details
- Heating
- Forced air, Natural gas
- Cooling
- Central air conditioning
- Basement
- Full
- Appliances
- Refrigerator, Stove
- Exterior features
- Brick, Vinyl siding
- Lot features
- Cul-de-sac, Wooded area
What would this home cost you?
Based on the $549,900 asking price at a 5.00% example rate, semi-annual compounding.
Renanza Realty Inc. can represent you on this property — send an enquiry to arrange a private viewing.
Listing courtesy of SUTTON GROUP PREFERRED REALTY INC., LONDON.
The listing data displayed here is provided in part by the Canadian Real Estate Association (CREA) through its Data Distribution Facility (DDF®) and is drawn from Boards and Associations across Canada. Information is deemed reliable but is not guaranteed accurate by CREA. The listings are held by brokerages other than Renanza Realty unless otherwise noted.
The trademarks REALTOR®, REALTORS® and the REALTOR® logo are controlled by CREA and identify real estate professionals who are members of CREA. The trademarks MLS®, Multiple Listing Service® and the associated logos identify professional services rendered by REALTOR® members of CREA to effect the purchase, sale and lease of real estate as part of a cooperative selling system.