
#17 450 MCCONACHIE WY NW
Edmonton, Alberta
MLS® E4509390
$309,900
- Status
- Active
- Property type
- House
- MLS® number
- E4509390
- Bedrooms
- 3
- Bathrooms
- 3
- Year built
- 2014
 1 / 37
Listing description
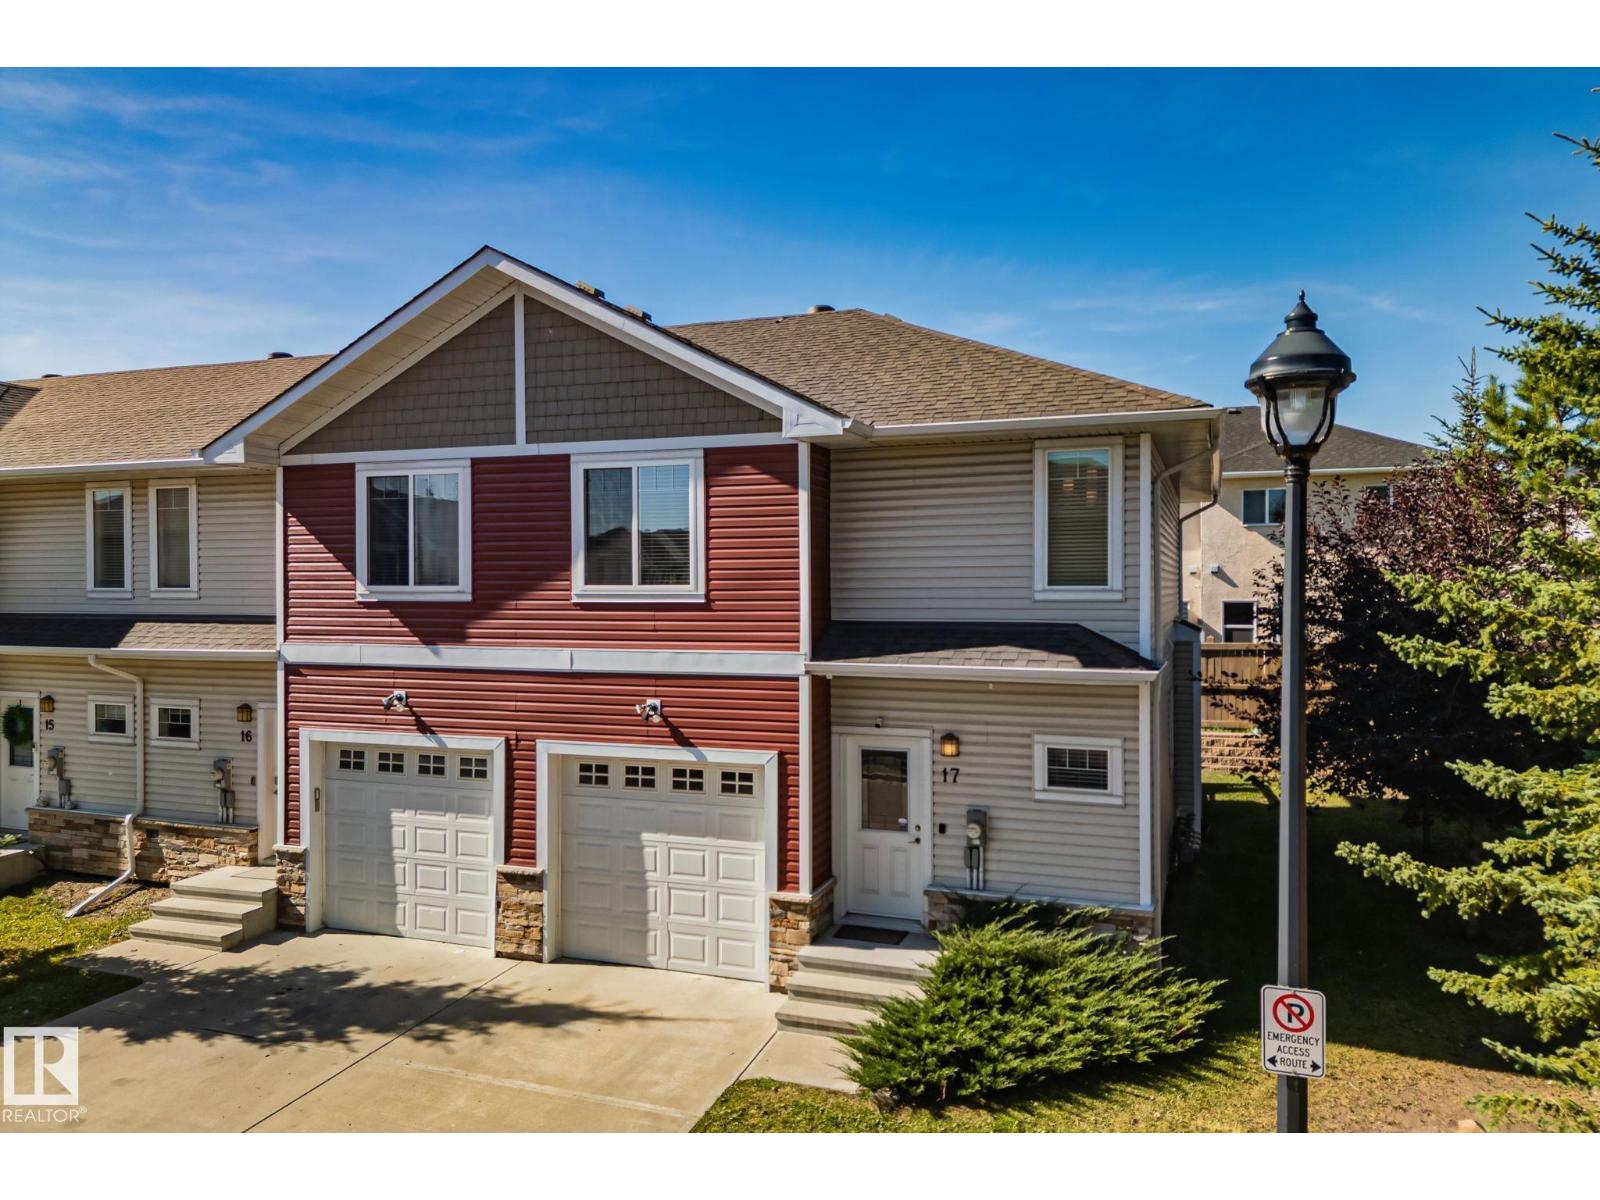
END UNIT | LOW CONDO FEES | ATTACHED GARAGE. Room for everyday life in McConachie in this 3-BED, 2. 5-BATH home with hardwood flooring, granite countertops and stainless steel appliances!
Upstairs, the primary bedroom includes a WALK-IN CLOSET and 4-PIECE ENSUITE, while two additional bedrooms offer flexibility for family, guests or a home office. CENTRAL AIR CONDITIONING keeps warmer days comfortable, and the PRIVATE REAR DECK with a BBQ gas line is a spot for morning coffee or unwinding after work. This END UNIT shares just one wall, with common green space on the other side.
A single ATTACHED GARAGE keeps your vehicle sheltered, with visitor parking nearby. The full unfinished basement offers storage and room for future plans. CONDO FEES are just $202.
27/month. With No Frills on McConachie Way, neighbourhood schools, parks and pathways, shopping and dining at Manning Town Centre, and access to Anthony Henday via 66 Street, everyday convenience is close to home. Some photos have been virtually staged.
Property summary
- MLS® number
- E4509390
- Property type
- Single Family
- Building type
- Row / Townhouse
- Square footage
- 1,270 sq ft
- Title
- Condo/Strata
- Land size
- 236.41 square meters
- Built in
- 2014
- Parking
- 2 spaces · Attached Garage
- Days on market
- 11 days
Features & details
- Heating
- Forced air
- Cooling
- Central air conditioning
- Basement
- Unfinished, Full
- Appliances
- Refrigerator, Dishwasher, Stove, Dryer, Microwave Range Hood Combo, Window Coverings, Two Washers, Garage door opener, Garage door opener remote(s)
- Lot features
- Flat site, No back lane, No Animal Home, No Smoking Home
- Community features
- Public Swimming Pool
- Maintenance fee
- $202.27 / Monthly
What would this home cost you?
Based on the $309,900 asking price at a 5.00% example rate, semi-annual compounding.
Renanza Realty Inc. can represent you on this property — send an enquiry to arrange a private viewing.
Listing courtesy of Exp Realty, Edmonton.
The listing data displayed here is provided in part by the Canadian Real Estate Association (CREA) through its Data Distribution Facility (DDF®) and is drawn from Boards and Associations across Canada. Information is deemed reliable but is not guaranteed accurate by CREA. The listings are held by brokerages other than Renanza Realty unless otherwise noted.
The trademarks REALTOR®, REALTORS® and the REALTOR® logo are controlled by CREA and identify real estate professionals who are members of CREA. The trademarks MLS®, Multiple Listing Service® and the associated logos identify professional services rendered by REALTOR® members of CREA to effect the purchase, sale and lease of real estate as part of a cooperative selling system.