
17 - 250 KEATS WAY
Waterloo, Ontario
MLS® X13104832
$485,900
- Status
- Active
- Property type
- House
- MLS® number
- X13104832
- Bedrooms
- 4
- Bathrooms
- 3
- Year built
- —
 1 / 35
Listing description
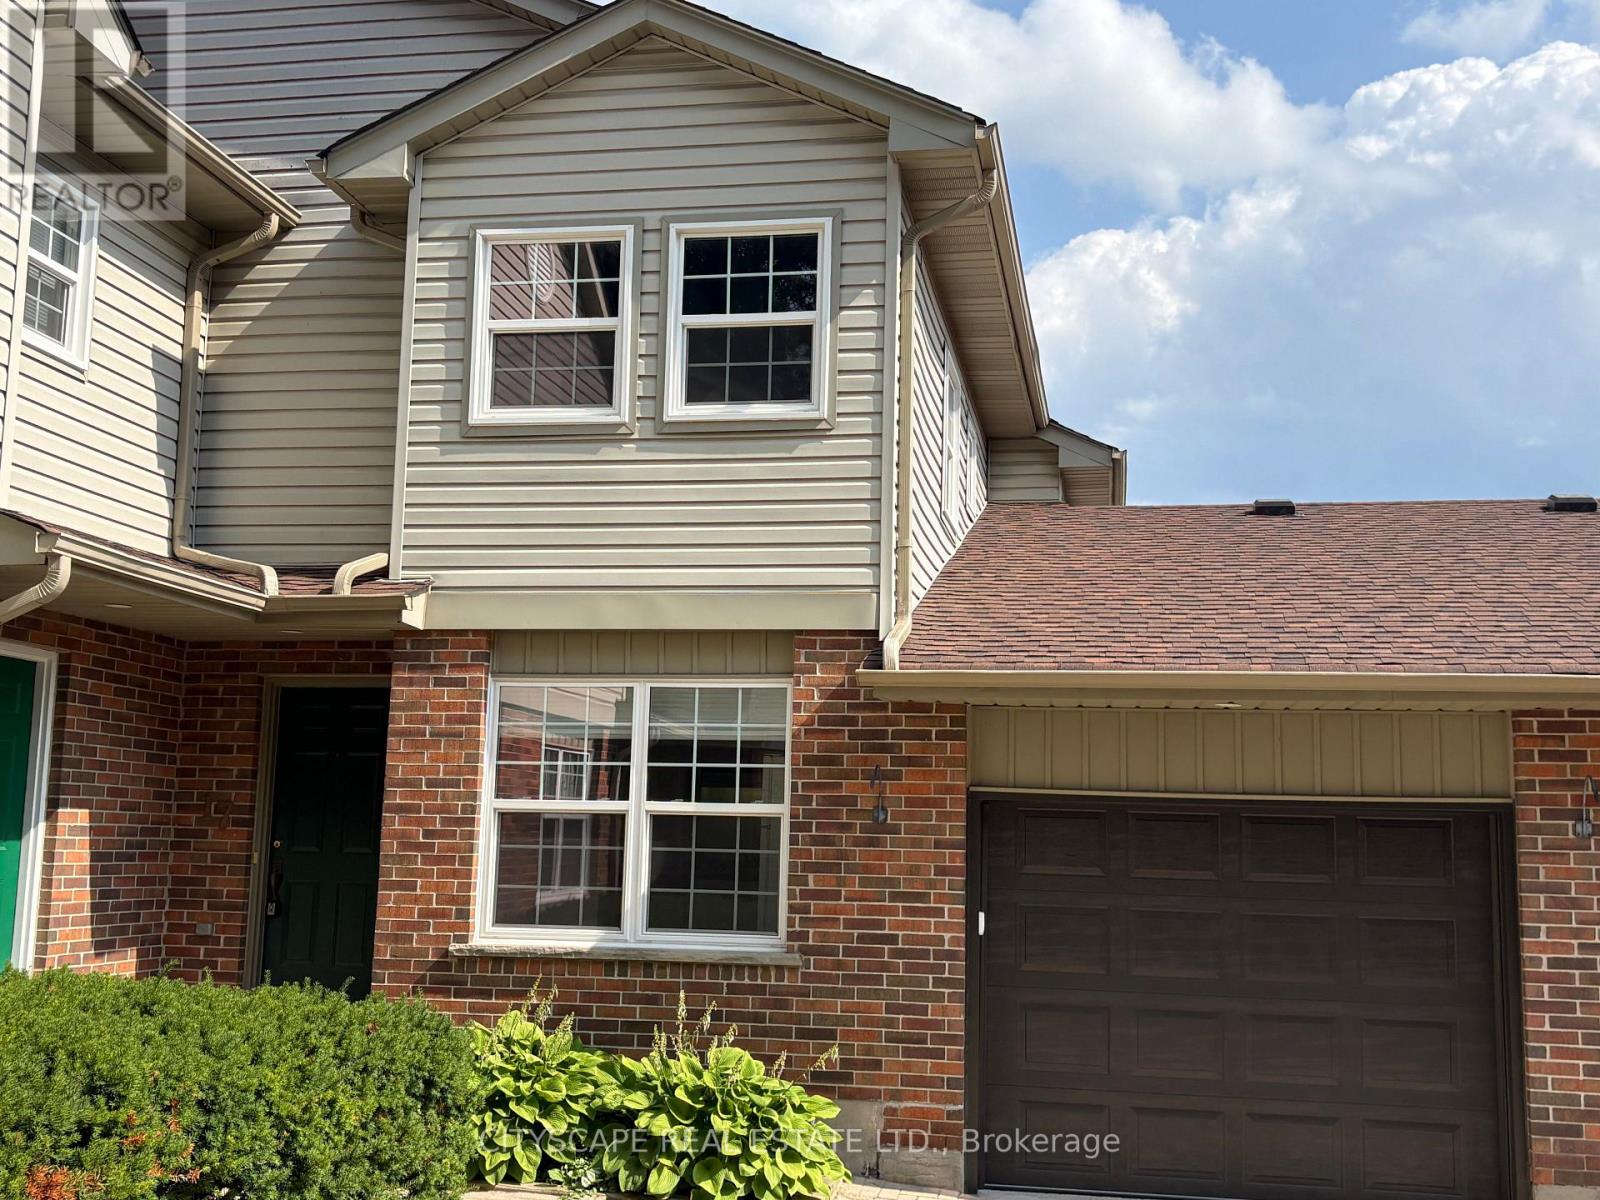
This upgraded 3+1 bedroom home is just a five-minute walk from the university and offers three washrooms, an attached garage, and a walkout basement leading to a paved patio. Located within a private courtyard of only four homes, the property also features a new garage door with an electric opener and direct access into the house. The living room is enhanced with a gas fireplace, custom-built cabinets and bookshelves with accent lighting, hardwood flooring, crown moldings, custom baseboards and door casings, and a patio door opening onto a new deck.
The kitchen features new flooring, a large window, ceiling fan, and an open-concept view through the living and dining areas. Upstairs, a hardwood hallway leads to the primary bedroom, complete with hardwood flooring, triple mirrored closets, double-aspect windows, and direct access to the family bathroom. Two additional bedrooms feature vinyl flooring, double closets, and ceiling fans.
The condo corporation is also installing new front doors in the near future.
Property summary
- MLS® number
- X13104832
- Property type
- Single Family
- Building type
- Row / Townhouse
- Title
- Condo/Strata
- Annual property taxes
- $4,151.20
- Parking
- 2 spaces · Attached Garage, Garage
- Days on market
- 143 days
Features & details
- Heating
- Forced air, Natural gas
- Cooling
- Central air conditioning
- Basement
- Finished, Full, Walk out
- Flooring
- Hardwood, Vinyl
- Appliances
- Washer, Refrigerator, Dishwasher, Stove, Dryer, Window Coverings, Garage door opener remote(s), Water Heater
- Exterior features
- Brick, Vinyl siding
- Lot features
- Wooded area, Ravine, Balcony, Carpet Free
- Community features
- Pets Allowed With Restrictions
- Maintenance fee
- $720 / Monthly
What would this home cost you?
Based on the $485,900 asking price at a 5.00% example rate, semi-annual compounding.
Renanza Realty Inc. can represent you on this property — send an enquiry to arrange a private viewing.
Listing courtesy of CITYSCAPE REAL ESTATE LTD., MISSISSAUGA.
The listing data displayed here is provided in part by the Canadian Real Estate Association (CREA) through its Data Distribution Facility (DDF®) and is drawn from Boards and Associations across Canada. Information is deemed reliable but is not guaranteed accurate by CREA. The listings are held by brokerages other than Renanza Realty unless otherwise noted.
The trademarks REALTOR®, REALTORS® and the REALTOR® logo are controlled by CREA and identify real estate professionals who are members of CREA. The trademarks MLS®, Multiple Listing Service® and the associated logos identify professional services rendered by REALTOR® members of CREA to effect the purchase, sale and lease of real estate as part of a cooperative selling system.