
17, 193 O'coffey Crescent
Fort McMurray, Alberta
MLS® A2344235
$339,900
- Status
- Active
- Property type
- House
- MLS® number
- A2344235
- Bedrooms
- 4
- Bathrooms
- 4
- Year built
- 2008
 1 / 30
Listing description
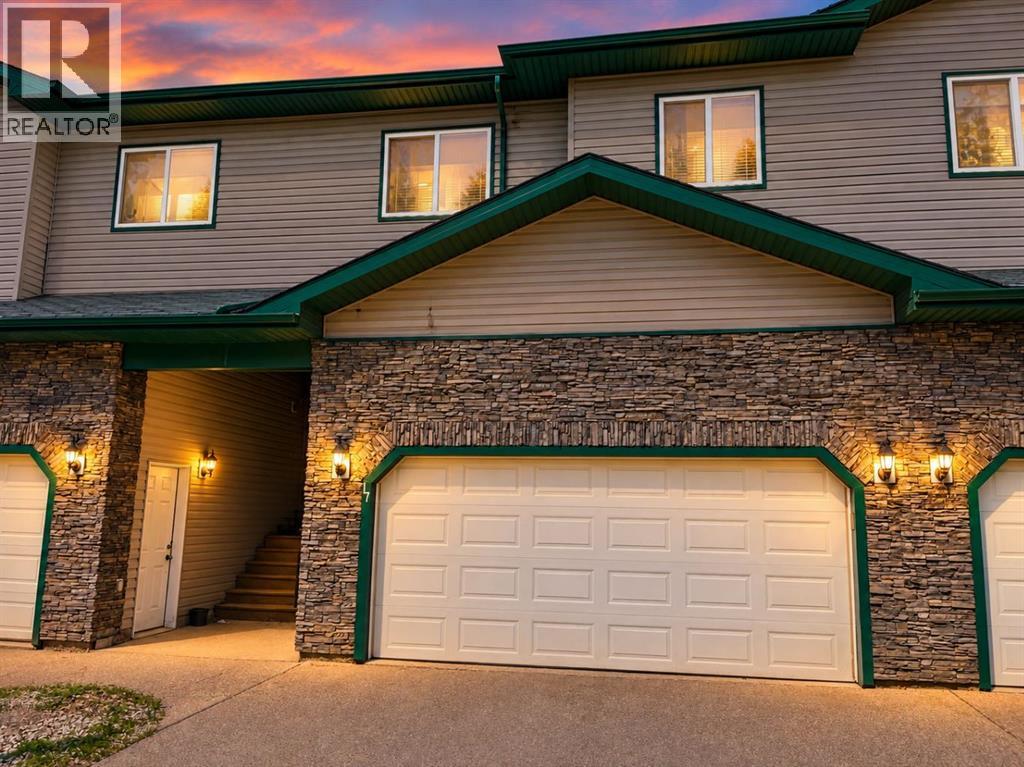
Welcome to 193 O'Coffey Crescent, located in the heart of the Timberlea area. This immaculate, well crafted home features a double attached garage, fully developed basement with unique upgrades that any buyer would appreciate. Main floor showcases beautiful hardwood flooring that stretches all the way up the stairs to the second floor.
Kitchen offers loads of cupboard space, stainless steel appliances and a large island that's great for meal prep and when hosting guests. Living room area is spacious and features a gas fireplace. Upstairs you'll find 3 large bedrooms, including a primary with full ensuite and a walk in closet area.
Upper level also offers a full bathroom with laundry and one of the best features has to be the in-floor heating in all of the full bathrooms in this home! Basement is fully developed and comes complete with a rec room area, a 4th bedroom for your family or any visiting guests and a 3rd full bathroom. Take full advantage of the low maintenance lifestyle and enjoy the luxuries of this quiet community with a greenbelt location.
Call for your personal tour.
Property summary
- MLS® number
- A2344235
- Property type
- Single Family
- Building type
- Row / Townhouse
- Square footage
- 1,470 sq ft
- Title
- Condo/Strata
- Built in
- 2008
- Annual property taxes
- $1,262.00
- Parking
- 4 spaces · Attached Garage
- Days on market
- 9 days
Features & details
- Heating
- Forced air
- Cooling
- Central air conditioning
- Basement
- Finished, Full
- Flooring
- Hardwood, Carpeted, Ceramic Tile
- Appliances
- Refrigerator, Dishwasher, Stove, Washer & Dryer
- Exterior features
- Concrete
- Lot features
- Gas BBQ Hookup, Parking
- Maintenance fee
- $476.86 / Monthly
What would this home cost you?
Based on the $339,900 asking price at a 5.00% example rate, semi-annual compounding.
Renanza Realty Inc. can represent you on this property — send an enquiry to arrange a private viewing.
Listing courtesy of EXP REALTY, Calgary.
The listing data displayed here is provided in part by the Canadian Real Estate Association (CREA) through its Data Distribution Facility (DDF®) and is drawn from Boards and Associations across Canada. Information is deemed reliable but is not guaranteed accurate by CREA. The listings are held by brokerages other than Renanza Realty unless otherwise noted.
The trademarks REALTOR®, REALTORS® and the REALTOR® logo are controlled by CREA and identify real estate professionals who are members of CREA. The trademarks MLS®, Multiple Listing Service® and the associated logos identify professional services rendered by REALTOR® members of CREA to effect the purchase, sale and lease of real estate as part of a cooperative selling system.