
17 - 18 LYTHAM GREEN CIRCLE
Newmarket (Glenway Estates), Ontario
MLS® N14161018
$2,150/mo
- Status
- Active
- Property type
- House
- MLS® number
- N14161018
- Bedrooms
- 1
- Bathrooms
- 1
- Year built
- —
 1 / 35
Listing description
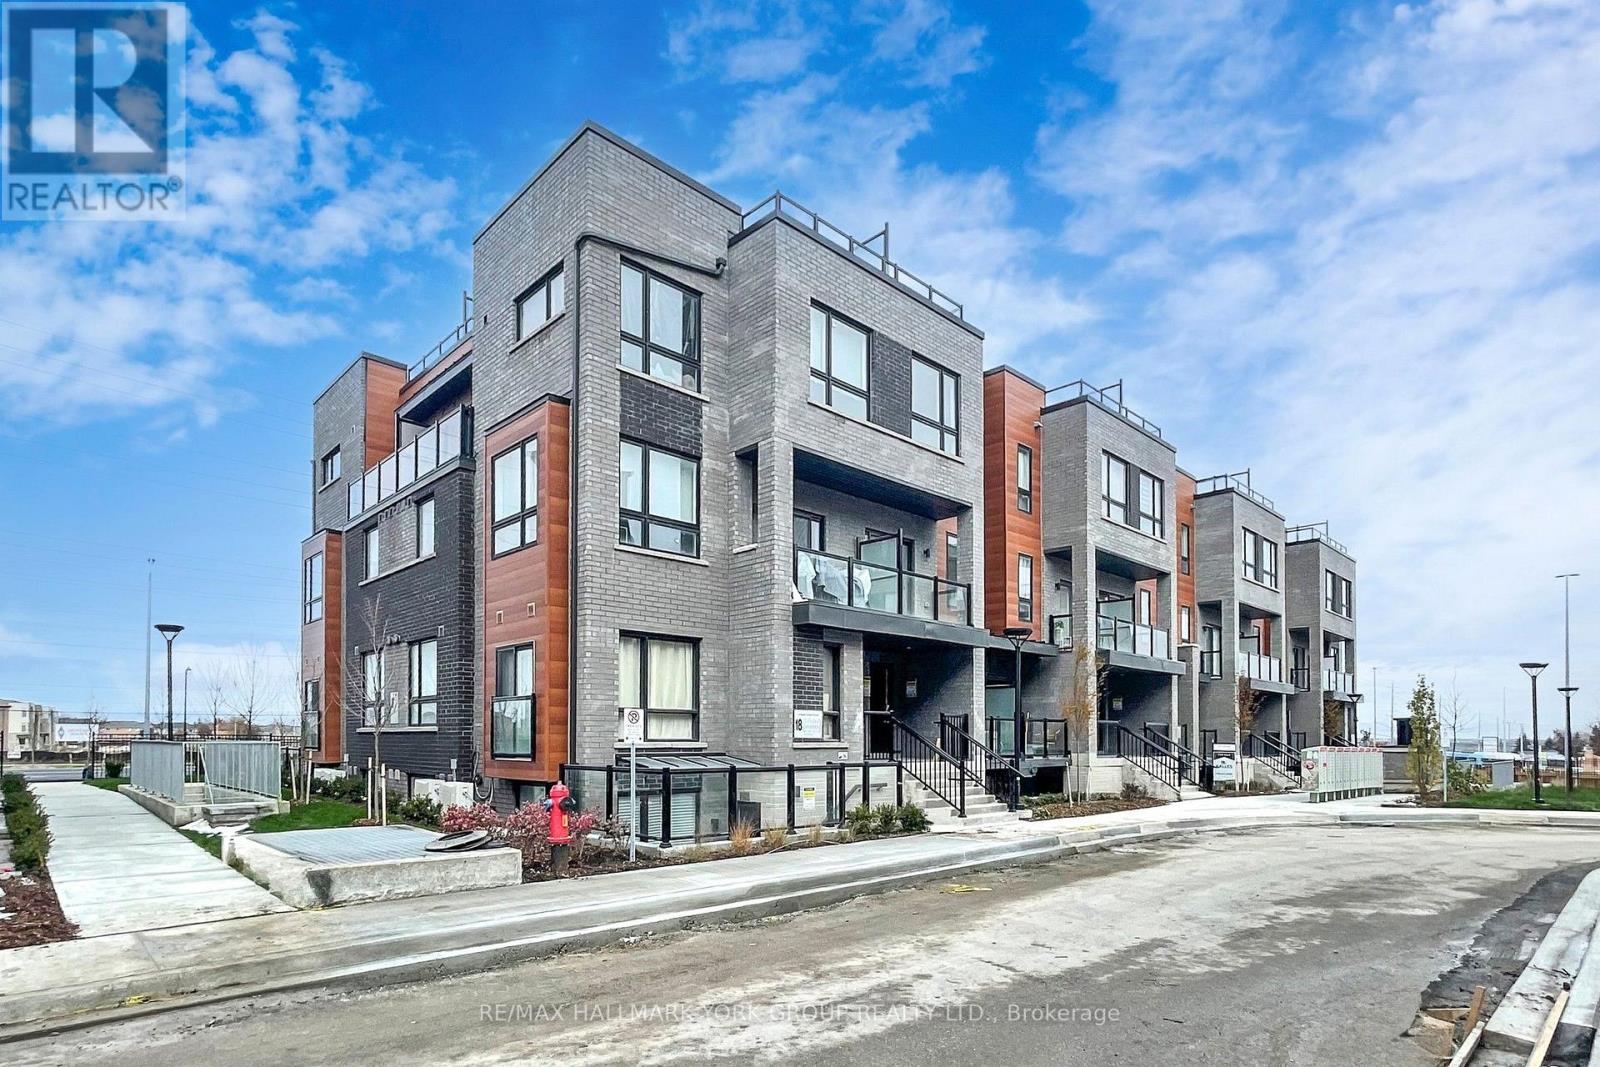
This unit is a bright, beautifully finished 1-bedroom stacked townhouse in Newmarket's sought-after Glenway Estates, in the Andrin Glenway Urban Towns community. At 573 sq. ft.
, this like new, main-level suite feels open and airy, with large windows, pot lights, and an open-concept living and dining space perfect for relaxing or entertaining. Morning light fills the living room, creating a warm and welcoming feel from the moment you walk in. The modern kitchen features high-end countertops, stainless steel appliances, a built-in microwave and dishwasher, and plenty of room to cook and gather.
The bedroom offers a large window, pot lights, and a large closet, while the 4-pc bathroom and in-suite laundry add everyday comfort and convenience. Look out onto your Juliette balcony, enjoy your own private entrance, and come home to underground parking and your own locker. This is low-maintenance living done right: a smart layout that makes the most of every square foot.
All appliances are included - fridge, stove and oven, microwave, dishwasher, and washer and dryer - along with window coverings and light fixtures, so you can move right in. Location is everything here. You're minutes to the GO train, Davis Drive, shopping, dining, and Southlake Regional Health Centre, with public transit, golf, and parks close by.
Property summary
- MLS® number
- N14161018
- Property type
- Single Family
- Building type
- Row / Townhouse
- Title
- Condo/Strata
- Parking
- 1 space · Garage, Underground
- Days on market
- 0 days
Features & details
- Heating
- Forced air, Natural gas
- Cooling
- Central air conditioning
- Basement
- None
- Appliances
- Washer, Refrigerator, Dishwasher, Stove, Oven, Dryer, Microwave
- Exterior features
- Brick
- Lot features
- Balcony, In suite Laundry
- Community features
- Pets Allowed With Restrictions
Renanza Realty Inc. can represent you on this property — send an enquiry to arrange a private viewing.
Listing courtesy of RE/MAX HALLMARK YORK GROUP REALTY LTD., NEWMARKET.
The listing data displayed here is provided in part by the Canadian Real Estate Association (CREA) through its Data Distribution Facility (DDF®) and is drawn from Boards and Associations across Canada. Information is deemed reliable but is not guaranteed accurate by CREA. The listings are held by brokerages other than Renanza Realty unless otherwise noted.
The trademarks REALTOR®, REALTORS® and the REALTOR® logo are controlled by CREA and identify real estate professionals who are members of CREA. The trademarks MLS®, Multiple Listing Service® and the associated logos identify professional services rendered by REALTOR® members of CREA to effect the purchase, sale and lease of real estate as part of a cooperative selling system.