
#17 1729 KEENE CR SW
Edmonton, Alberta
MLS® E4500615
$364,900
- Status
- Active
- Property type
- House
- MLS® number
- E4500615
- Bedrooms
- 2
- Bathrooms
- 3
- Year built
- 2021
 1 / 49
Listing description
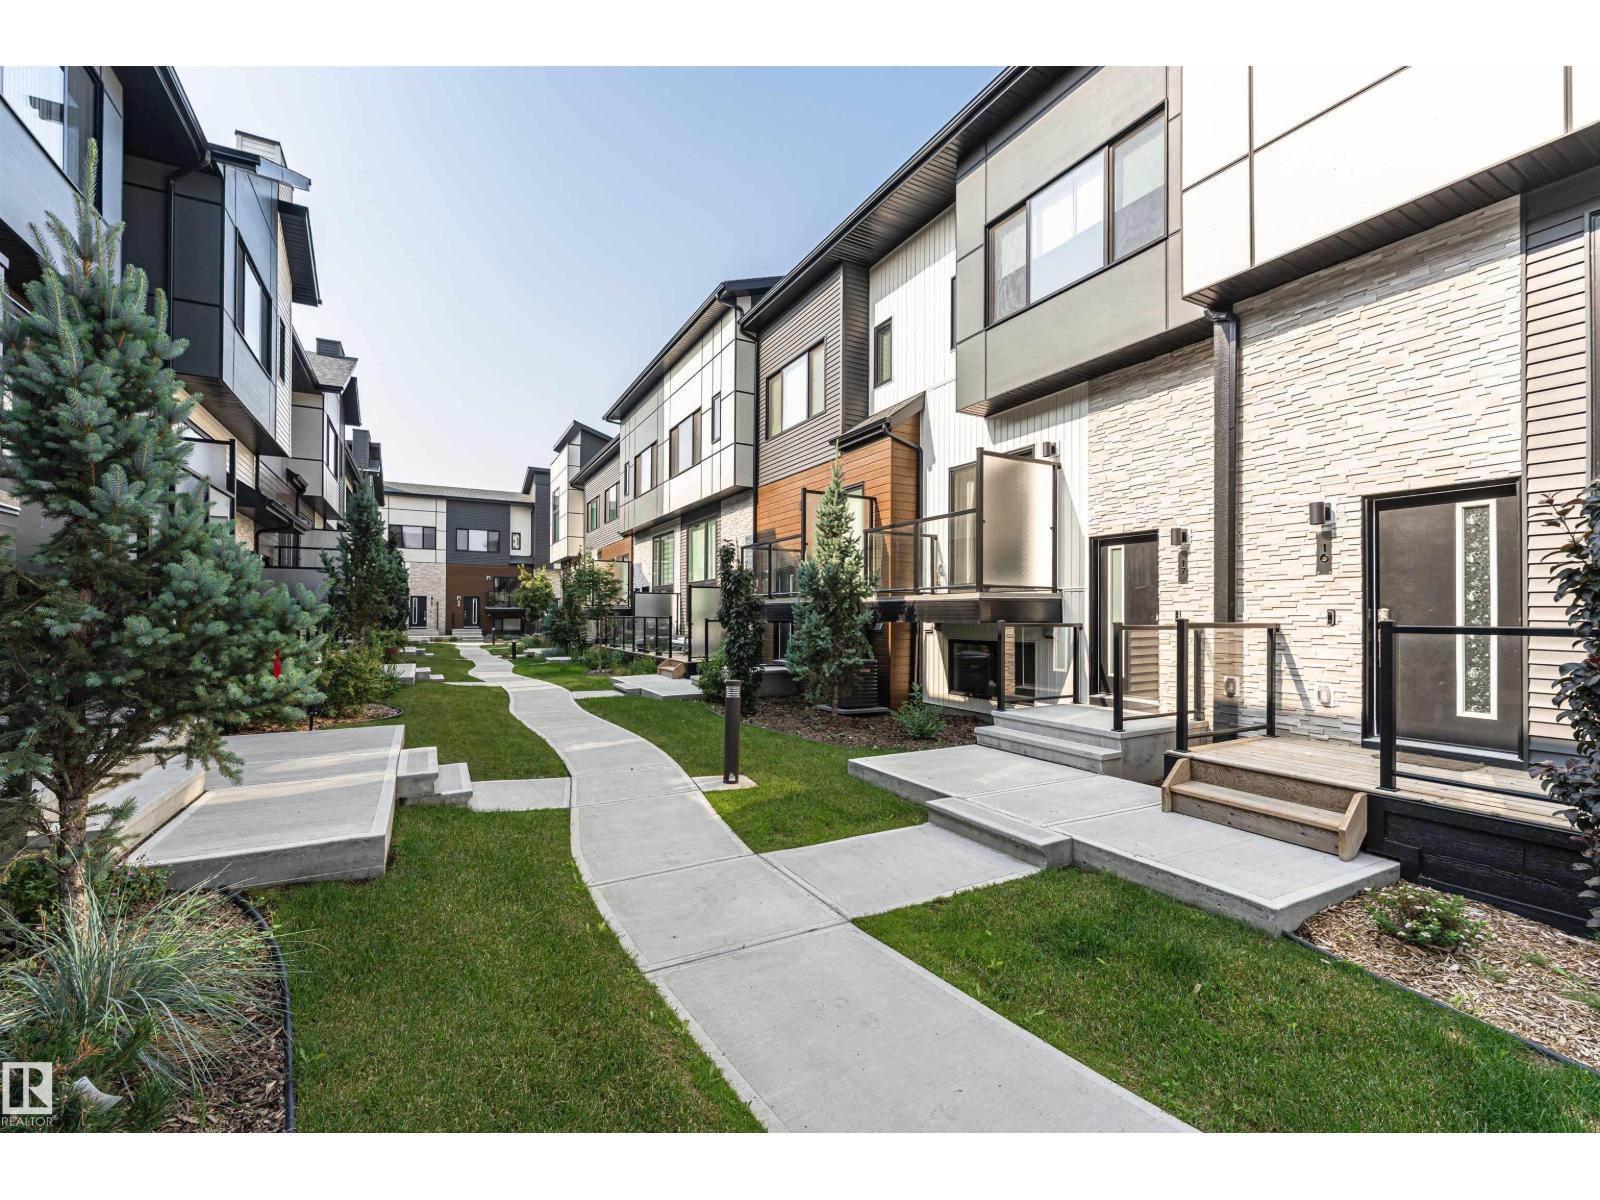
Welcome to ONE at Keswick! Stylish contemporary unit offers 2 bdrms and 2. 5 bathrooms in one of Keswick's most sought-after communities.
Open-concept main floor features a stunning center galley kitchen,quartz counters,modern grey cabinetry, pantry, luxury plank flooring,and plenty of workspace. Spacious dining area is filled with natural light from large windows,living room opens onto deck through sliding patio doors,perfect for relaxing or entertaining Convenient 2-piece powder room completes the main level. Upstairs offers bonus room, generous primary bedroom with 4-piece ensuite,second spacious bedroom, additional 4-piece bathroom, and a convenient stacked washer and dryer.
Additional highlights include wood railings with glass inserts, DOUBLE attached garage, partial bsmt with large utility room and storage. LOW condo fees. Quiet, well maintained complex, modern move in ready and ideally located with all amenities close by.
Fantastic opportunity to call Keswick home.
Property summary
- MLS® number
- E4500615
- Property type
- Single Family
- Building type
- Row / Townhouse
- Square footage
- 1,164 sq ft
- Title
- Condo/Strata
- Built in
- 2021
- Parking
- Attached Garage
- Days on market
- 85 days
Features & details
- Heating
- Forced air
- Basement
- Partially finished, Partial
- Appliances
- Refrigerator, Dishwasher, Stove, Microwave Range Hood Combo, Window Coverings, Washer/Dryer Stack-Up
- Lot features
- No Animal Home, No Smoking Home
- Maintenance fee
- $201.96 / Monthly
What would this home cost you?
Based on the $364,900 asking price at a 5.00% example rate, semi-annual compounding.
Renanza Realty Inc. can represent you on this property — send an enquiry to arrange a private viewing.
Listing courtesy of Century 21 All Stars Realty Ltd, Edmonton.
The listing data displayed here is provided in part by the Canadian Real Estate Association (CREA) through its Data Distribution Facility (DDF®) and is drawn from Boards and Associations across Canada. Information is deemed reliable but is not guaranteed accurate by CREA. The listings are held by brokerages other than Renanza Realty unless otherwise noted.
The trademarks REALTOR®, REALTORS® and the REALTOR® logo are controlled by CREA and identify real estate professionals who are members of CREA. The trademarks MLS®, Multiple Listing Service® and the associated logos identify professional services rendered by REALTOR® members of CREA to effect the purchase, sale and lease of real estate as part of a cooperative selling system.