
17 - 125 BONAVENTURE DRIVE
Hamilton (Gilbert), Ontario
MLS® X14157246
$2,800/mo
- Status
- Active
- Property type
- House
- MLS® number
- X14157246
- Bedrooms
- 3
- Bathrooms
- 2
- Year built
- —
 1 / 21
Listing description
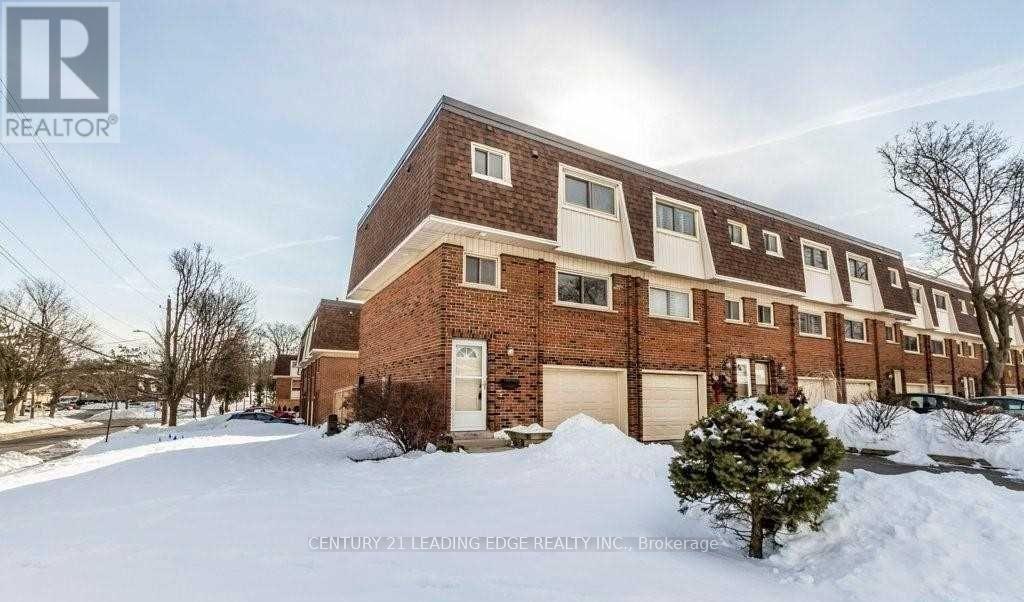
Stunning, Move-In-Ready End-Unit Townhome on Hamilton Mountain! Welcome to 17-125 Bonaventure Drive! This beautifully updated, move-in-ready end-unit townhome offers comfort, style and convenience in the desirable Gilbert neighbourhood on Hamilton's West Mountain.
Featuring 3 generously sized bedrooms and 2 bathrooms, this home boasts spacious living and dining areas enhanced by brand-new pot lights, creating a bright and welcoming atmosphere. The open-concept kitchen is equipped with stainless steel appliances, offering both functionality and a great space for everyday living and entertaining. Enjoy numerous recent upgrades throughout, including all-new flooring, baseboards, light fixtures, blinds, select new doors and fresh paint from top to bottom.
Ample closet space provides excellent storage, while the private backyard offers a lovely outdoor space to relax and unwind. Parking is a bonus, with an attached one-car garage and a long driveway accommodating two additional vehicles. Enjoy an excellent neighbourhood location!
Situated in an established West Mountain community, this home is conveniently close to schools, parks, grocery stores, shopping, restaurants and everyday amenities. CF Lime Ridge Mall is just a short drive away, while nearby Garth Street and major routes provide convenient access throughout Hamilton and beyond. Commuters will appreciate easy access to the Lincoln M.
Alexander Parkway (The Linc) and Red Hill Valley Parkway.
Property summary
- MLS® number
- X14157246
- Property type
- Single Family
- Building type
- Row / Townhouse
- Title
- Condo/Strata
- Parking
- 3 spaces · Garage
- Days on market
- 0 days
Features & details
- Heating
- Forced air, Natural gas
- Cooling
- Central air conditioning
- Basement
- Finished, Full, Walk out, N/A, N/A
- Appliances
- Washer, Refrigerator, Stove, Dryer, Window Coverings, Water Heater
- Exterior features
- Brick
- Community features
- Pets Allowed With Restrictions
Renanza Realty Inc. can represent you on this property — send an enquiry to arrange a private viewing.
Listing courtesy of CENTURY 21 LEADING EDGE REALTY INC., TORONTO.
The listing data displayed here is provided in part by the Canadian Real Estate Association (CREA) through its Data Distribution Facility (DDF®) and is drawn from Boards and Associations across Canada. Information is deemed reliable but is not guaranteed accurate by CREA. The listings are held by brokerages other than Renanza Realty unless otherwise noted.
The trademarks REALTOR®, REALTORS® and the REALTOR® logo are controlled by CREA and identify real estate professionals who are members of CREA. The trademarks MLS®, Multiple Listing Service® and the associated logos identify professional services rendered by REALTOR® members of CREA to effect the purchase, sale and lease of real estate as part of a cooperative selling system.