
17 - 120 DUDHOPE AVENUE
Cambridge, Ontario
MLS® X13747984
$499,999
- Status
- Active
- Property type
- House
- MLS® number
- X13747984
- Bedrooms
- 4
- Bathrooms
- 2
- Year built
- —
 1 / 42
Listing description
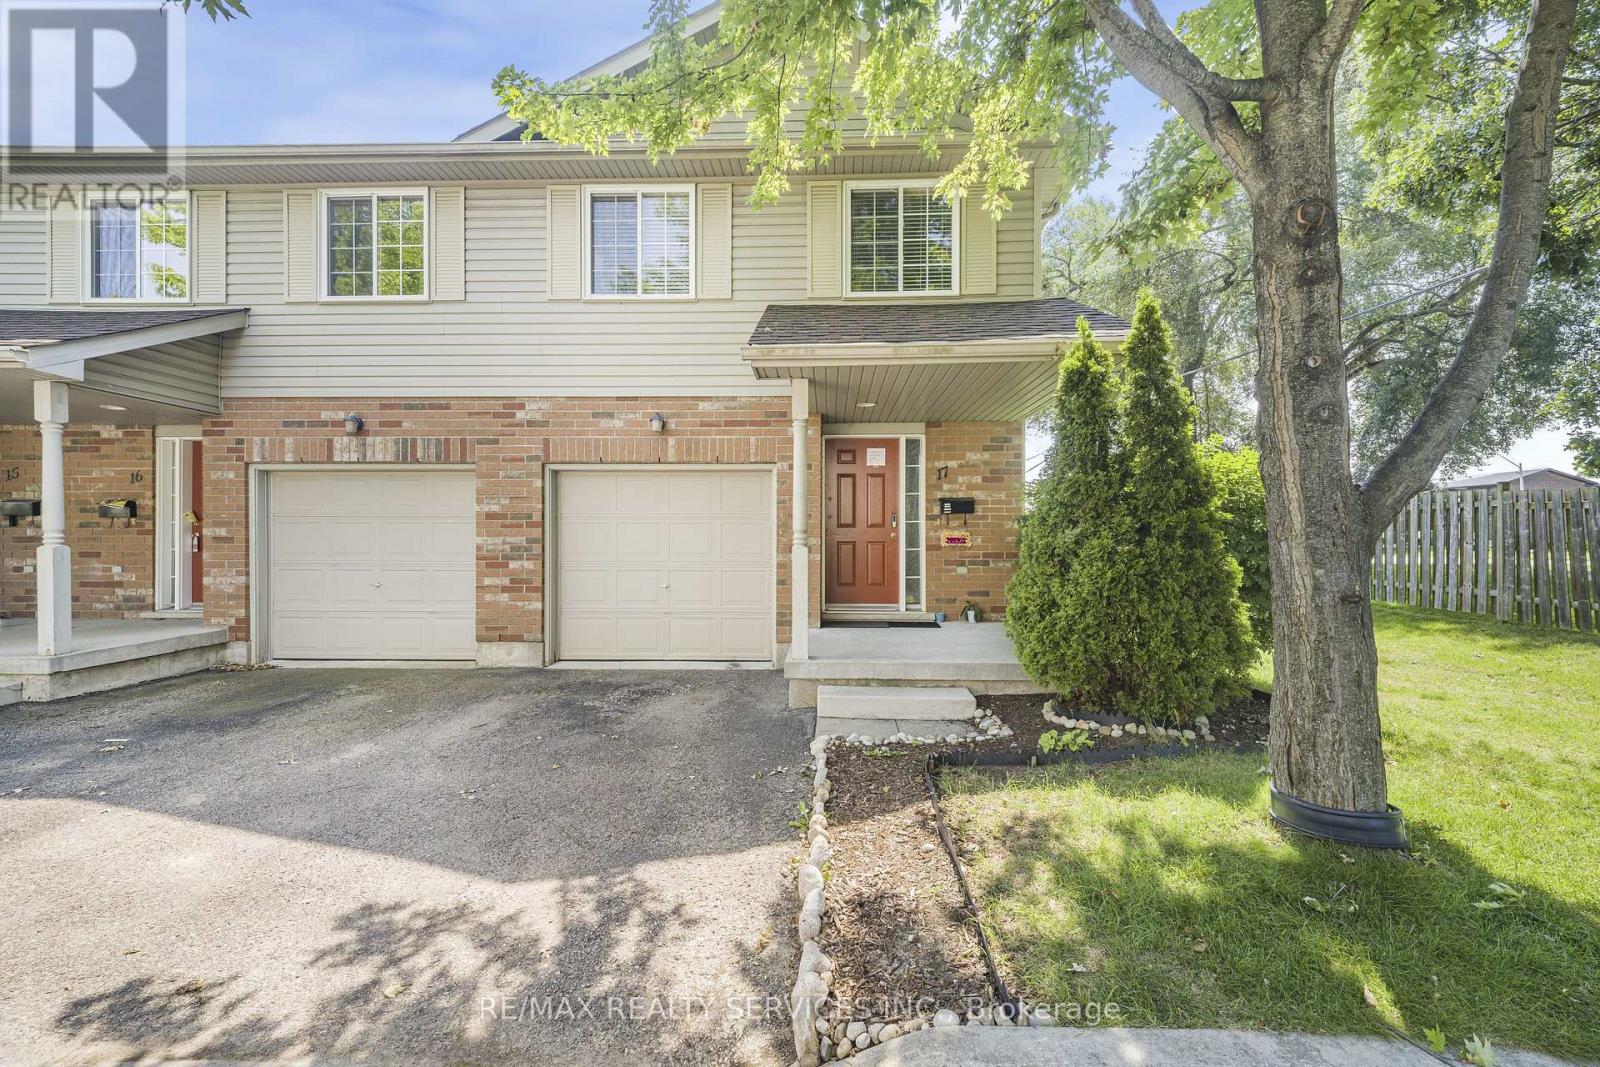
3 Bedrooms END UNIT Townhouse !!! This is the very LAST CORNER UNIT in the complex and comes with fully private Back Yard & extra BONUS SIDE YARD !!! No extra traffic (very quiet neighbourhood) Good size Living & Dining Rooms !!!
Kitchen with S/S Appliances !!! 3 good sized Bedrooms upstairs. FINISHED Basement (can be used as 4th Bedroom) Newly installed furnace/AC heat pump (2024), ensuring year-round comfort and energy efficiency.
Step outside to your newly installed Deck (2024), complete with a pergola and double joists that offer the option to add a swing, perfect for relaxing and entertaining.
Property summary
- MLS® number
- X13747984
- Property type
- Single Family
- Building type
- Row / Townhouse
- Title
- Condo/Strata
- Annual property taxes
- $3,600.00
- Parking
- 2 spaces · Garage
- Days on market
- 1 day
Features & details
- Heating
- Heat Pump, Natural gas
- Cooling
- Central air conditioning
- Basement
- Finished, N/A
- Appliances
- All
- Community features
- Pets Allowed With Restrictions
- Maintenance fee
- $280 / Monthly
What would this home cost you?
Based on the $499,999 asking price at a 5.00% example rate, semi-annual compounding.
Renanza Realty Inc. can represent you on this property — send an enquiry to arrange a private viewing.
Listing courtesy of RE/MAX REALTY SERVICES INC., BRAMPTON.
The listing data displayed here is provided in part by the Canadian Real Estate Association (CREA) through its Data Distribution Facility (DDF®) and is drawn from Boards and Associations across Canada. Information is deemed reliable but is not guaranteed accurate by CREA. The listings are held by brokerages other than Renanza Realty unless otherwise noted.
The trademarks REALTOR®, REALTORS® and the REALTOR® logo are controlled by CREA and identify real estate professionals who are members of CREA. The trademarks MLS®, Multiple Listing Service® and the associated logos identify professional services rendered by REALTOR® members of CREA to effect the purchase, sale and lease of real estate as part of a cooperative selling system.